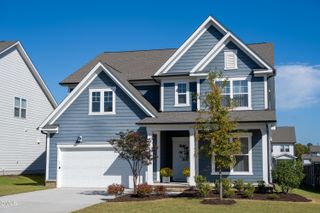
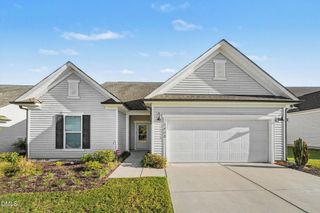
320 Long Lake Drive, Fuquay Varina, NC 27526
- 5 beds |
- 4 baths |
- 3,435 sqft
 Single-Family Home
 Built in 2020
 10,019sqft lot
 2 car garage
 $174/sqft
 Listed 6 days ago
Property Description
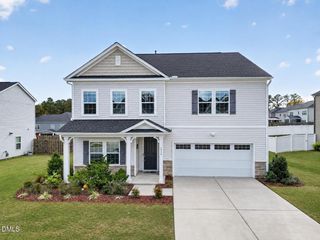
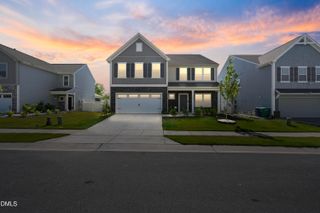
OVER 3,400 SQUARE FEET IN SOUTH LAKES! Discover exceptional space, thoughtful upgrades, and a versatile floor plan in this beautifully appointed 5 bedroom home situated on a premium corner lot in Fuquay-Varina! Featuring the distinctive Jordan floor plan, the main level offers a first-floor bedroom with an adjacent full bathroom, dedicated home office with French doors, formal dining room, and an additional half bath. The spacious kitchen features a large island, gas cooktop, abundant cabinetry, and an open layout connecting seamlessly to the main living area. Custom built-ins, designer wallpaper, upgraded lighting, and updated hardware add character and thoughtful details throughout. Upstairs, the generous primary suite is joined by three additional bedrooms, including one with a private bathroom, plus an oversized bonus room offering flexibility for a media room, playroom, home gym, or additional office. Every bedroom features a walk-in closet! Outside, enjoy the screened porch, fenced backyard, and permanent Govee exterior lighting, customizable right from your phone. South Lakes amenities include two community pools, stocked lakes, a kayak launch, sidewalks, and access to the Fuquay-Varina Greenway. Recent improvements include a new dishwasher (2026), microwave (2025), and fresh paint in the stairwell and upstairs hallway and downstairs bedroom (2026). Sellers are willing to consider wallpaper removal and/or repainting select areas with an acceptable offer. With spacious interiors, flexible living areas, and an abundance of community amenities, this home offers an exceptional combination of comfort, character, and functionality!
- Listing Status:
- Active
- Data Last Updated:
- November 12, 2026 at 7:17AM
- Listing Office:
- Main Street Collective : 984-258-8850
- Listing Agent:
- Brooke Granger : 919-368-5812
- MLS ID:
- 10202320
- General: Fence
- Style: TraditionalTransitional
- Other Structures: ScreenedPatio
- Pool: AssociationCommunity
- Parking: DrivewayGarage
- Roofing: Shingle
- Windows: Blinds
- General: HardiPlank Type2Slab
- HOA Amenities: Maintenance GroundsPicnic AreaPlaygroundParkPoolMaintenance GroundsSemi-Annually
- Originating MLS: AMLSNC_TRIANGLE
- County: Wake
- Zoning: LO751 SOUTH LAKES SF-7 PHD BM2019-022390676750580
- Water: Public
- Sewer: Public Sewer
- Source: AMLSNC_TRIANGLE
This listing courtesy of Brooke Granger , Main Street Collective
Monthly Payment
- Principal & Interest $
- Property Taxes $
- Home Insurance $
- VA Funding Fee $