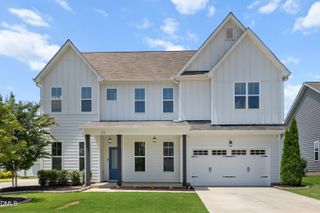
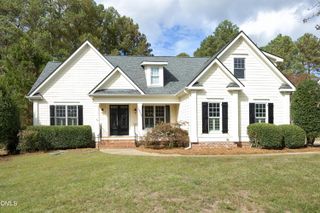
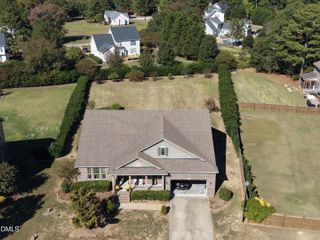
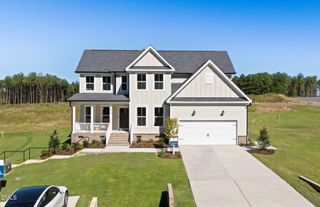
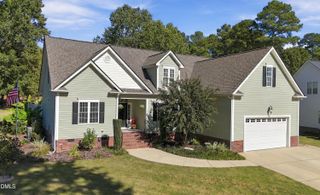
3795 Well Fleet Drive, Willow Springs, NC 27592
- 4 beds |
- 4 baths |
- 3,414 sqft
 Single-Family Home
 Built in 2027
 0.34acre lot
 2 car garage
 $194/sqft
 Listed 15 days ago
Property Description
Experience luxury ranch-style living in the Magnolia, a spacious and thoughtfully designed home offering 4 bedrooms and 3.5 bathrooms on the main level, plus an expansive second-floor bonus retreat complete with an additional bedroom, full bath, and wet bar. Backing to a peaceful wooded homesite, this home combines privacy, comfort, and exceptional flexibility for entertaining, hosting guests, or multi-generational living. The heart of the home features an open-concept layout with a gourmet-inspired kitchen, spacious family room, and dining area that flow seamlessly together. Step outside to the covered rear patio and enjoy relaxing views of the natural wooded backdrop. This home is also available as a model home leaseback opportunity, providing a unique investment option with guaranteed rental income during the leaseback period. Located in desirable Fuquay-Varina, residents enjoy convenient access to shopping, dining, and major commuter routes. HOA dues are TBD. Don't miss this rare opportunity to own one of our most popular ranch plans featuring additional second-floor living space, premium upgrades, and a beautiful wooded homesite. Assigned to the acclaimed Wake County school system. Expected completion is Spring 2027.
- Listing Status:
- Active
- Data Last Updated:
- November 12, 2026 at 7:17AM
- Listing Office:
- Davidson Homes Realty, LLC : 919-475-4299
- Listing Agent:
- Matthew Carr : 315-461-7715
- MLS ID:
- 10200861
- General: LightingRain Gutters
- Style: ContemporaryRanch
- Other Structures: Front PorchScreenedPatioCovered
- Parking: AttachedConcreteGarage
- Roofing: ArchitecturalShingle
- Windows: Double Pane WindowsLow-Emissivity WindowsScreens
- General: Attic/Crawl Hatchway(s) InsulatedBatts InsulationBlown-In InsulationEngineered WoodFiber CementFoam InsulationGlassShake SidingStone Veneer1Slab
- Road/Access: City Street
- HOA Amenities: Monthly
- Originating MLS: AMLSNC_TRIANGLE
- County: Wake
- Zoning: LO1 SPRINGVALE SOUTH BM2024-024690676893390
- Utilities: Electricity AvailableNatural Gas AvailableSewer AvailableUnderground UtilitiesWater Available
- Water: Public
- Sewer: Public Sewer
- Source: AMLSNC_TRIANGLE
This listing courtesy of Matthew Carr , Davidson Homes Realty, LLC
Monthly Payment
- Principal & Interest $
- Property Taxes $
- Home Insurance $
- VA Funding Fee $