1028 Turner Meadow Drive, Raleigh, NC 27603
- 3 beds |
- 4 baths |
- 2,835 sqft
 Single-Family Home
 Built in 2005
 0.57acre lot
 2 car garage
 $242/sqft
 Listed 6 days ago
Property Description
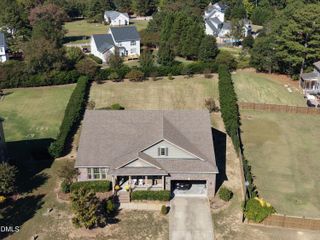
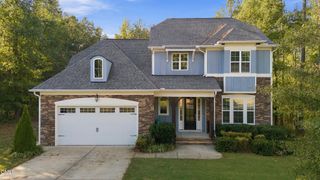
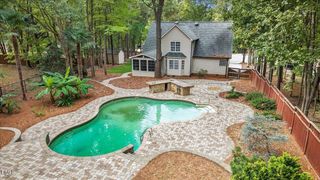
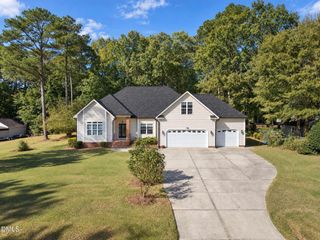
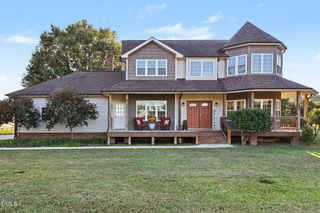
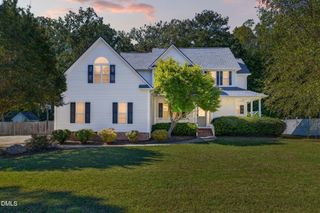
Once a Gold Medal Parade Home Winner, Always a Parade Home ! Popular Turner Downs Subdivision Presents 1.5 Story Transitional Home with Craftsman influences. Timeless craftsmanship meets Gracious everyday living in this custom built 1.5 Story Residence offering Primary Suite & additional 2 Bedrooms on main floor w/ addition flex room upstairs for teen suite or Guest Bedroom w/Bonus. A Charming gabled exterior, welcoming front porch , glass-paneled double doors introduce a home rich in architectural character. Warm hardwood floors, extensive millwork, beautifully framed windows create and inviting backdrop throughout the main living spaces. Striking soaring stacked stone Fireplace with a substantial wood mantel anchors the living area, complemented by embracing built in cabinetry & Display Shelving. The Elegant Dining Room features a tray ceiling , detailed wainscoting & plantation shutters a beautiful setting for memorable gatherings. The kitchen pairs custom cabinetry with stainless steel appliances, a gas range, breakfast bar seating that keeps conversations close. Upstairs bonus and another flex room could be 4th bedroom , spacious bonus with window seat offers versatility for recreation, hobbies or working from home. Enjoy slow mornings and relaxed evenings on the expansive 16 x 16 screened porch, or gather outdoors on the circular brick patio. Composite front porch decking and a irrigation system complement the outdoor spaces. Bonus features newly painted interior , new carpet provide fresh a welcoming new start for our future home owner! New Refrigerator & Microwave 2026. HVAC new in 2020 & 2026 along with New Roof 2017. From its distinctive architectural details to its inviting indoor and outdoor spaces, this home offers enduring style with room to make life your own.
- Listing Status:
- Active
- Date Added:
- November 6, 2026
- Data Last Updated:
- November 12, 2026 at 7:42AM
- Listing Office:
- EXP Realty LLC : 888-584-9431
- Listing Agent:
- Kathy Sims : 984-900-6004
- MLS ID:
- 10202329

- General: BalconyLightingPrivate YardRain GuttersSmart IrrigationIn Parade of Homes
- Style: CraftsmanTransitional
- Other Structures: EnclosedPorchFront PorchDeckRear PorchScreenedPatioCovered
- Parking: AttachedDrivewayGarage
- Roofing: ShingleArchitectural Shingle
- General: BrickFiber CementShake SidingOne and One HalfCrawlspace
- HOA Amenities: Maintenance Grounds446.25Semi-Annually
- Golf: PoolStreet Lights
- Originating MLS: Doorify MLS
- County: Wake
- Zoning: R-30Lo11 Turner Downs Sub Bm2002-00476069804719111000 0297395
- View: NeighborhoodTrees/Woods
- Utilities: Cable ConnectedElectricity Connected
- Water: Community Water
- Sewer: Septic Tank
- Source: Doorify MLS
This listing courtesy of Kathy Sims , EXP Realty LLC
Monthly Payment
- Principal & Interest $
- Property Taxes $
- Home Insurance $
- VA Funding Fee $

Location
Similar Listings Nearby