44 Fox Pen Drive, Raleigh, NC 27603
- 3 beds |
- 3 baths |
- 2,780 sqft
 Single-Family Home
 Built in 2004
 0.76acre lot
 3 car garage
 $207/sqft
 Listed 22 days ago
Property Description
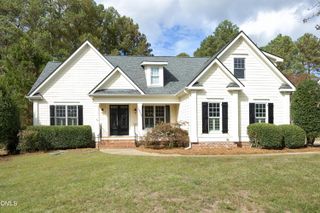
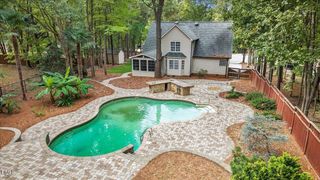
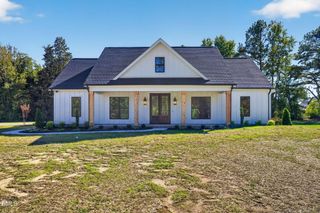
Welcome to your private oasis in the highly desirable neighborhood of Waverly Point, with NO HOA! Enjoy the peace of mind with a new roof that was installed in 2024 and a new downstairs AC unit that was installed in 2024. This open-concept layout features dramatic vaulted ceilings and gorgeous hardwood flooring in the main living areas. The heart of the home features a beautifully appointed kitchen boasting an abundance of rich cherry wood cabinetry for incredible storage, excellent counter space, and an effortless flow into the living areas. Upstairs, discover the bonus room plus extra flex space. Whether you need a dedicated home office, a media room, a playroom, or a home gym, this second level offers endless possibilities to customize the layout to fit your exact lifestyle. Outdoor living excels on the spacious deck overlooking serene, wooded views. The rare 3-car garage comes fully equipped with an electric car charging station. Don't miss this perfect blend of modern upgrades, space, and privacy!
- Listing Status:
- Active
- Date Added:
- October 21, 2026
- Data Last Updated:
- November 12, 2026 at 7:42AM
- Listing Office:
- HomeSmart Expert Realty : 919-583-7711
- Listing Agent:
- Brittany Renee Chatterson : 919-737-0977
- MLS ID:
- 10199570

- General: Fire PitRain Gutters
- Style: Ranch
- Other Structures: PorchDeck
- Parking: AttachedDrivewayElectric Vehicle Charging Station(s)Garage Faces FrontGarage
- Roofing: Shingle
- General: Vinyl Siding1Crawlspace
- Golf: Lake
- Originating MLS: Doorify MLS
- County: Johnston
- Zoning: RAGLot 400 Waverly Point 64/3106C01015J
- View: Trees/Woods
- Fencing: None
- Utilities: Septic Connected
- Water: Public
- Sewer: Septic Tank
- Source: Doorify MLS
This listing courtesy of Brittany Renee Chatterson , HomeSmart Expert Realty
Monthly Payment
- Principal & Interest $
- Property Taxes $
- Home Insurance $
- VA Funding Fee $

Location
Similar Listings Nearby