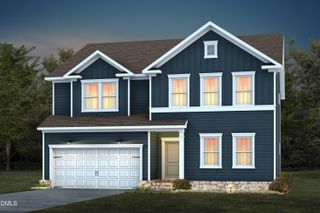
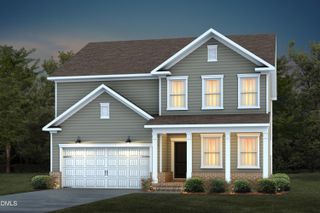
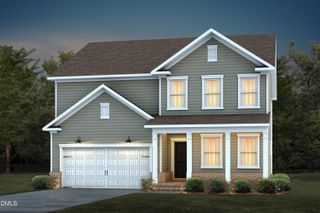
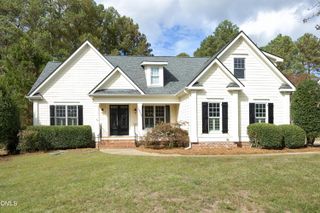
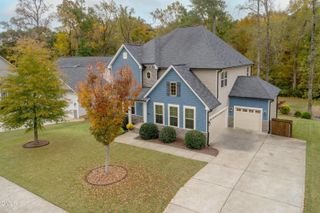
1604 Wynne Trace Court, Raleigh, NC 27603
- 4 beds |
- 3 baths |
- 3,010 sqft
 Single-Family Home
 Built in 2014
 0.59acre lot
 2 car garage
 $203/sqft
 Listed 7 days ago
Property Description
Welcome to this beautifully maintained 4-bedroom home in a quiet, desirable neighborhood in Southern Raleigh! Designed for both everyday living and entertaining, this home features an open-concept floor plan with a huge living area filled with natural light from beautiful oversized windows. The spacious kitchen is the heart of the home, showcasing a large center island, abundant cabinetry, and seamless flow into the main living spaces. The main level also offers a dedicated study/home office and a separate formal dining room, providing flexibility for today's lifestyle. Relax on the charming front porch overlooking the neighborhood or unwind in the private backyard retreat featuring a covered back porch, extended deck, fully fenced yard, and mature fruit trees. The expansive backyard offers plenty of room for outdoor activities, gardening, and entertaining. Conveniently located just minutes from I-540 and major commuter routes, shopping, dining, parks, healthcare facilities, and Downtown Raleigh. This exceptional home combines comfort, space, privacy, and convenience in one outstanding package.
- Listing Status:
- Active
- Date Added:
- November 5, 2026
- Data Last Updated:
- November 12, 2026 at 6:40AM
- Listing Office:
- GREAT REALTOR LLC : 919-694-3341
- Listing Agent:
- Jit Man Basnet : 919-522-1764
- MLS ID:
- 10202062

- General: GardenPrivate EntranceSmart Camera(s)/Recording
- Style: RanchTraditional
- Other Structures: EnclosedPorchFront PorchDeckRear PorchScreenedPatioCovered
- Parking: AttachedDrivewayGarage
- Roofing: Shingle
- General: BrickFiber CementOneOne and One HalfSlab
- Road/Access: City Street
- HOA Amenities: Maintenance GroundsRoad MaintenanceSpecial AssessmentsStorm Water Maintenance658.41Annually
- Golf: Suburban
- Originating MLS: Doorify MLS
- County: Wake
- Zoning: R-30LO25 Braxton Pointe BM2013-00429069804941123000 0415368
- Fencing: Back YardFencedFullWood
- Utilities: Electricity AvailableElectricity ConnectedPropaneWater AvailableWater ConnectedSeptic AvailableSeptic Connected
- Water: Public
- Sewer: Septic Tank
- Source: Doorify MLS
This listing courtesy of Jit Man Basnet , GREAT REALTOR LLC
Monthly Payment
- Principal & Interest $
- Property Taxes $
- Home Insurance $
- VA Funding Fee $

Location
Similar Listings Nearby
 New - 3 days ago