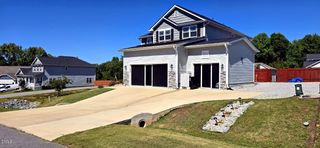
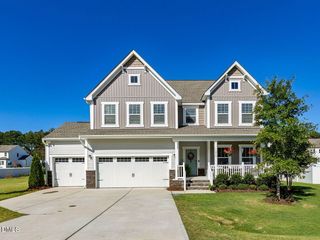
643 Dixon Road, Willow Springs, NC 27592
- 4 beds |
- 4 baths |
- 2,561 sqft
 Single-Family Home
 Built in 2026
 1.06acre lot
 2 car garage
 $254/sqft
 Listed 20 days ago
Property Description
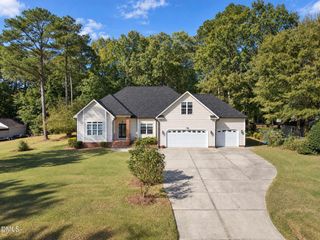
New construction on just over an acre with no HOA and no city limits. This 4 bed, 3.5 bath home offers 2,493 sq ft with the primary suite on the main level, plus two more main level bedrooms and a full bath. Upstairs, a private bedroom with its own full bath sits beside a bonus room for a media room, office, or guest space. The open layout features 9 ft smooth ceilings, luxury vinyl plank floors, crown molding, and a living room with a gas log fireplace. The kitchen includes a large island, eat-in dining, pantry, propane range with vented hood, and stainless appliances. A drop zone bench off the 2 car garage and a laundry room with a basket connected to the primary closet to keep daily life organized. Covered front and rear porches (418 sq ft out back), HardiPlank siding, tankless water heater, and a floored walk-in attic. 1 year builder warranty.
- Listing Status:
- Active
- Data Last Updated:
- November 12, 2026 at 7:17AM
- Listing Office:
- eXp Realty, LLC - C : 888-584-9431
- Listing Agent:
- April Stephens : 919-651-4663
- MLS ID:
- 10199907
- Style: Traditional
- Parking: DrivewayGarageGarage Door OpenerGravelShared Driveway
- Roofing: Shingle
- General: Brick VeneerHardiPlank Type2Brick/Mortar
- Road/Access: State Road
- Originating MLS: AMLSNC_TRIANGLE
- County: Johnston
- Zoning: Lot 2B Emk Construction 102/40613D03037W
- Utilities: Electricity ConnectedWater Connected
- Water: Public
- Sewer: Septic Tank
- Source: AMLSNC_TRIANGLE
This listing courtesy of April Stephens , eXp Realty, LLC - C
Monthly Payment
- Principal & Interest $
- Property Taxes $
- Home Insurance $
- VA Funding Fee $