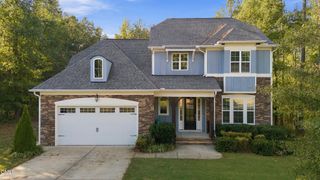
230 Mark Lane, Raleigh, NC 27603
- 3 beds |
- 3 baths |
- 2,815 sqft
 Single-Family Home
 Built in 2000
 0.76acre lot
 2 car garage
 $222/sqft
 Listed 17 days ago
Property Description
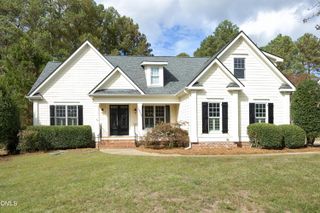
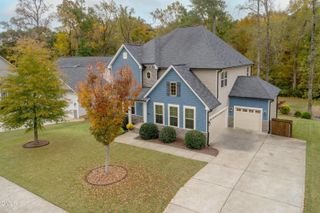
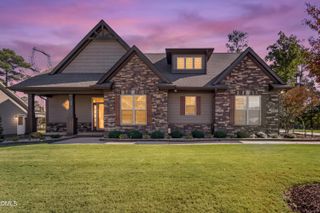
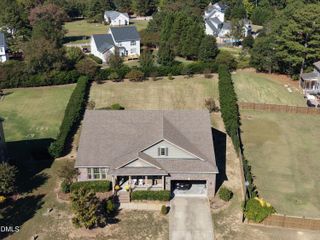
One-of-a-Kind Custom Estate in Johnston County - No HOA, No Covenants! Rarely does a property like this come to market! Situated on a private, wooded 0.75-acre lot in desirable Johnston County, this custom-built home offers the perfect combination of luxury, privacy, and freedom with no HOA fees and no restrictive covenants. Step inside approximately 3,000 square feet of thoughtfully designed living space featuring 3 bedrooms, 2.5 bathrooms, a spacious bonus room, and a versatile great room/office. The desirable floor plan includes a first-floor primary suite and custom finishes throughout. The heart of the home showcases granite countertops, stainless steel appliances, and inviting living spaces designed for both everyday living and entertaining. The true showstopper is the custom-designed backyard oasis. Enjoy your own private retreat complete with a sparkling in-ground pool, pool house/cabana, outdoor grilling station, fire pit, and extensive privacy fencing. Whether hosting summer barbecues, pool parties, or relaxing evenings by the fire, this outdoor living space was designed for unforgettable gatherings. Additional features include a screened porch overlooking the backyard, mature trees providing exceptional privacy, and a location convenient to top-rated schools, medical facilities, shopping, dining, and major interstate access. This extraordinary property offers a lifestyle that is increasingly hard to find. Private, custom-built, and completely unique. Don't miss this rare opportunity to own one of Johnston County's most exceptional homes.
- Listing Status:
- Active
- Date Added:
- October 26, 2026
- Data Last Updated:
- November 12, 2026 at 7:42AM
- Listing Office:
- Coldwell Banker Advantage-Smit : 919-300-0207
- Listing Agent:
- Susan Annette Allen : 919-817-5365
- MLS ID:
- 10200308

- General: Built-in BarbecueFire PitOutdoor GrillOutdoor KitchenPrivate EntrancePrivate YardFenced YardCabanaOutdoor KitchenPool House
- Style: CraftsmanTraditional
- Other Structures: CabanaOutdoor KitchenPool HousePorchFront PorchRear PorchCovered
- Pool: CabanaFencedIn GroundOutdoor PoolPrivate
- Roofing: Shingle
- General: BrickVinyl Siding2Crawlspace
- Originating MLS: Doorify MLS
- County: Johnston
- Zoning: RAGLot 138 Waverly Pnt 56/1-606F99011O
- Fencing: Back YardPrivacy
- Utilities: Electricity ConnectedWater ConnectedSeptic Connected
- Water: Public
- Sewer: Septic Tank
- Source: Doorify MLS
This listing courtesy of Susan Annette Allen , Coldwell Banker Advantage-Smit
Monthly Payment
- Principal & Interest $
- Property Taxes $
- Home Insurance $
- VA Funding Fee $

Location
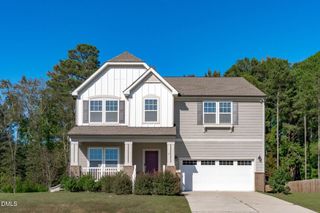
Similar Listings Nearby