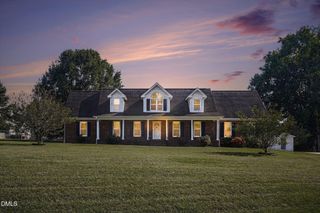
34 Look Drive, Garner, NC 27529
- 4 beds |
- 4 baths |
- 3,067 sqft
 Single-Family Home
 Built in 2018
 0.29acre lot
 3 car garage
 $201/sqft
 Listed 6 days ago
Property Description
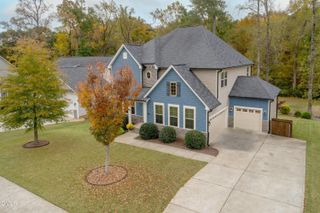
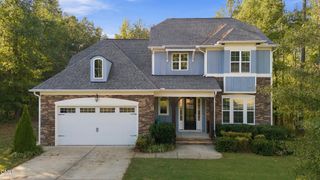
Elegant Living Meets Exceptional Outdoor Entertaining at 34 Look Drive in Garner, NC!Welcome to this beautifully appointed and spacious home, offering an exceptional blend of comfort, style, and functionality. Featuring 4 bedrooms, 3.5 bathrooms, and approximately 3,049 square feet, this impressive residence provides ample space for both everyday living and unforgettable gatherings.Thoughtfully designed with a spacious and versatile floor plan, this home offers the perfect balance of inviting living spaces and private retreats. Whether entertaining guests, enjoying a quiet evening at home, or accommodating today's flexible lifestyle, there is room for every occasion.Take your entertaining outdoors with the added appeal of an outdoor kitchen area, creating the perfect setting for hosting family and friends, enjoying beautiful Carolina evenings, and making lasting memories. This home also offers the added peace of mind of being wired for a generator, providing valuable preparedness and convenience during unexpected power outages.Ideally situated in Garner, this property offers convenient access to shopping, dining, entertainment, and major commuting routes while allowing you to enjoy the comfort and appeal of a desirable residential setting.Combining generous living spaces, inviting outdoor entertaining, and thoughtful practical features, 34 Look Drive offers a wonderful opportunity to enjoy a lifestyle that is as comfortable as it is convenient.A home with space, character, and thoughtful features throughout. Don't miss your opportunity to make it yours! Schedule your private showing today.
- Listing Status:
- Active
- Data Last Updated:
- November 12, 2026 at 7:17AM
- Listing Office:
- EXP Realty LLC : 888-584-9431
- Listing Agent:
- Tiffany Maddux : 919-413-0330
- MLS ID:
- 10202167
- General: Built-in BarbecueBarbecueCovered CourtyardFire PitGas GrillLightingOutdoor GrillOutdoor KitchenRain GuttersSecond GarageOutdoor KitchenResidence
- Style: CraftsmanTransitional
- Other Structures: Second GarageOutdoor KitchenResidencePorchFront PorchRear PorchPatioCovered
- Parking: Additional ParkingAttachedDrivewayGarage Faces FrontGarageGarage Door OpenerLightedParking PadGarage Faces SideOn StreetParking spaces: 12
- Roofing: Shingle
- Windows: Double Pane WindowsSkylight(s)Storm Window(s)
- General: BrickFiber CementShake SidingStoneStone Veneer1Slab
- Road/Access: Asphalt
- HOA Amenities: Maintenance GroundsAnnually
- Originating MLS: AMLSNC_TRIANGLE
- County: Johnston
- Zoning: Lot 34 Overlook At River Oaks 86/18106D01030L
- View: Trees/WoodsView
- Fencing: None
- Utilities: Electricity ConnectedNatural Gas ConnectedSewer ConnectedWater AvailableWater Connected
- Water: Public
- Sewer: Public Sewer
- Source: AMLSNC_TRIANGLE
This listing courtesy of Tiffany Maddux , EXP Realty LLC
Monthly Payment
- Principal & Interest $
- Property Taxes $
- Home Insurance $
- VA Funding Fee $

 New - 3 days ago