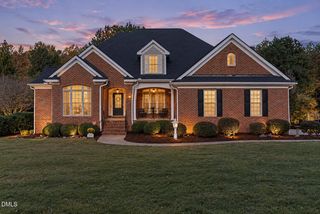
185 Cattle Farm Drive, Raleigh, NC 27603
- 4 beds |
- 3 baths |
- 3,516 sqft
 Single-Family Home
 Built in 2005
 0.76acre lot
 2 car garage
 $178/sqft
 Listed 14 days ago
Property Description
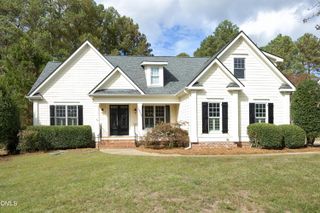
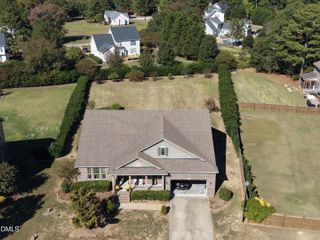
One-Story Living at Its Finest! Welcome to 185 Cattle Farm Drive, where space, comfort, and versatility come together in a beautifully maintained home offering 4 bedrooms, 3 full baths, two expansive bonus rooms, and an incredible sunroom! With a thoughtfully designed floor plan and room to spread out, this home offers endless possibilities for entertaining, working from home, hobbies, or simply enjoying everyday life. The main level features the primary suite and two additional bedrooms, providing convenient one-story living. A well-appointed hall bath features a tiled shower surround and abundant natural light. The spacious kitchen offers ample cabinetry, stainless steel appliances, a pantry, farmhouse-style stainless steel sink, and tile flooring. The inviting living room features hardwood floors and a fireplace, flowing seamlessly into the dining room and breakfast nook for an open, connected feel. Crown molding and ceiling fans throughout add timeless character and comfort. The spacious primary suite is a relaxing retreat with a tray ceiling, walk-in closet, and luxurious en-suite bath featuring dual vanities, a separate tiled shower, and a soaking tub. The conveniently located main-level laundry room is situated near the primary suite. Fresh paint throughout the home and new carpet in the primary bedroom give the home a refreshed feel. One of the home's standout features is the gorgeous sunroom, the perfect place to watch the big game, relax with your morning coffee, or enjoy the feeling of being outdoors in comfort year-round, thanks to its dedicated mini-split heating and cooling system. Two massive bonus rooms on the second floor provide exceptional flexibility, while one features built-in bookshelves and window-seat storage, creating a charming space for reading, working, or relaxing. Step outside to a beautifully maintained backyard designed for enjoying the outdoors! The Trex deck and hot tub create the perfect setting for unwinding or entertaining, while thoughtful landscaping and an extended area ideal for fire pit gatherings or outdoor tables offer even more room to enjoy. Two storage sheds, both equipped with electricity, provide excellent space for projects, hobbies, storage, or a workshop. Major updates include a roof approximately 4 years old and a new downstairs HVAC system installed in 2025. With no HOA and a fantastic location just minutes from grocery stores, dining, shopping, and everyday conveniences, this home truly offers the space, features, and flexibility to fit a variety of lifestyles. From comfortable one-level living to incredible bonus spaces and an inviting backyard, 185 Cattle Farm Drive is a home you will want to experience in person!
- Listing Status:
- Active
- Data Last Updated:
- November 12, 2026 at 7:17AM
- Listing Office:
- My Southern View, inc. : 919-279-8169
- Listing Agent:
- Lynn Hellman : 919-279-8169
- MLS ID:
- 10200865
- General: BarbecueFenceGas GrillLightingOutdoor GrillPrivate YardRain GuttersStorageOutbuildingShed(s)Storage
- Style: RanchTraditional
- Other Structures: OutbuildingShed(s)StorageEnclosedPorchFront PorchDeckCovered
- Parking: AttachedConcreteDrivewayGarage Faces FrontGarageParking Pad
- Roofing: Shingle
- Windows: Blinds
- General: BrickVinyl Siding1CrawlspaceRaised
- Road/Access: State Road
- Originating MLS: AMLSNC_TRIANGLE
- County: Johnston
- Zoning: Lot 437 Waverly Point Ph 5 64/34206D02015Z
- View: Trees/WoodsView
- Fencing: Back YardFencedGate
- Utilities: Electricity ConnectedWater Connected
- Water: Public
- Sewer: Septic Tank
- Source: AMLSNC_TRIANGLE
This listing courtesy of Lynn Hellman , My Southern View, inc.
Monthly Payment
- Principal & Interest $
- Property Taxes $
- Home Insurance $
- VA Funding Fee $

 New - 3 days ago