108 Welcome Drive, Fuquay Varina, NC 27526
- 4 beds |
- 3 baths |
- 3,222 sqft
 Single-Family Home
  Built in 2023
  9,148sqft lot
 3 car garage
  $217/sqft
  Listed 1 month ago
Property Description
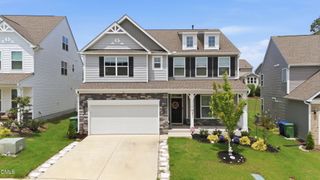
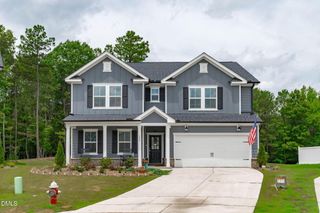
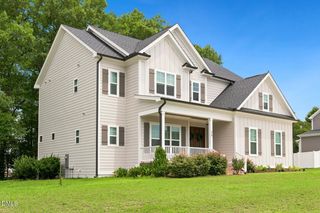
Why wait for new construction when you can move right into this meticulously maintained, virtually new home. Located in the highly desirable Serenity community, this home offers the perfect blend of space and privacy. Thoughtfully designed for both everyday living and entertaining, it boasts an exceptional floor plan with room for everyone. This retreat features 4 bedrooms, 3 full bathrooms, a dedicated flex room, loft area, downstairs bedroom and full bathroom, a 3-car attached garage, and more. The heart of the home is the gourmet chef-inspired kitchen which features Frigidaire stainless steel appliances, elevated quartz countertops, extended tile backsplash, a chimney vent hood, and under-cabinet lighting. Perfectly positioned between the dining area and family room, it creates a seamless flow for entertaining and gathering with family and friends. The study is ideal for working from home, studying, or creating a flexible space tailored to your needs. Upstairs, you'll find 3 bedrooms, including the owner's suite with a spa-inspired en-suite and oversized closet, along with a generous loft. Walk-in closet space is featured in every bedroom. Community amenities include a Junior Olympic size swimming pool, Serenity walking trails, fitness center, dog park, hammock station, playground, and more. When you're not enjoying the community amenities you can enjoy the home's outdoor living spaces. Unwind on the covered back porch overlooking the fenced backyard or relax on the welcoming front porch. Conveniently located near top-rated schools, shopping, dining, recreation, and entertainment, this home delivers the perfect combination of modern construction, exceptional amenities, and move-in-ready convenience. Don't miss this opportunity!
- Listing Status:
- Active
- Date Added:
- June 28, 2026
- Data Last Updated:
- August 6, 2026 at 4:41AM
- Listing Office:
- The Luxe Group, Inc. : 919-358-8782
- Listing Agent:
- Elizabeth Crawford : 919-358-8782
- MLS ID:
- 10176997

- General: Private YardSmart Lock(s)
- Style: Transitional
- Other Structures: Front PorchPatio
- Parking: AttachedDrivewayGarage Faces FrontGarage
- Roofing: Shingle
- General: HardiPlank TypeStone Veneer2Slab
- Road/Access: Easement
- HOA Amenities: Maintenance GroundsInsuranceStorm Water Maintenance270.0Quarterly
- Golf: ClubhousePoolStreet LightsSidewalks
- Originating MLS: Doorify MLS
- County: Harnett
- Zoning: RA-40Lot#8 Serenity Ph 1 Map#2022-43408065003223
- Fencing: Back Yard
- Utilities: Electricity ConnectedNatural Gas AvailableNatural Gas ConnectedSewer ConnectedWater Connected
- Water: Public
- Sewer: Public Sewer
- Source: Doorify MLS
This listing courtesy of Elizabeth Crawford , The Luxe Group, Inc.
Monthly Payment
- Principal & Interest $
- Property Taxes $
- Home Insurance $
- VA Funding Fee $

Location
Similar Listings Nearby