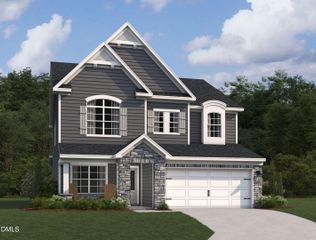
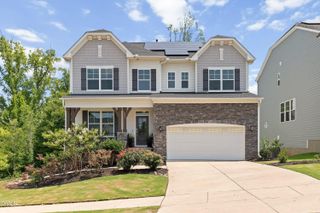
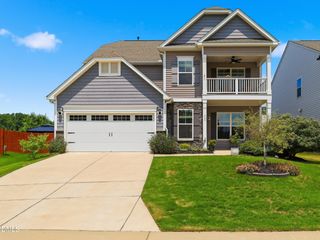
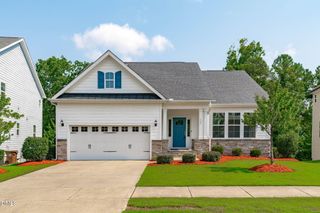
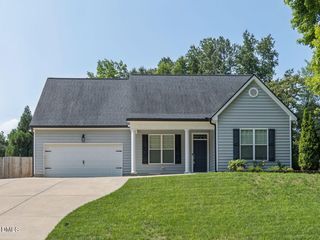
1516 Willbrook Drive, Fuquay Varina, NC 27526
- 5 beds |
- 4 baths |
- 3,152 sqft
 Single-Family Home
  Built in 2024
  6,970sqft lot
 2 car garage
  $206/sqft
  Listed 6 days ago
Property Description
Welcome to this better-than-new, thoughtfully upgraded SMART HOME featuring 5 bedrooms, 4 full bathrooms, 3,152 square feet, a main-level bedroom and full bath, private office, spacious upstairs loft, dedicated LEGO room, projector and screen, retractable garage screen, and backyard playset. The designer kitchen showcases two-tone soft-close cabinetry, quartz countertops, a gas cooktop, wall oven and microwave, stainless steel appliances, pull-out cabinet organizers, and a large center island. Luxury vinyl plank flooring, upgraded lighting, designer finishes, and smart-home controls for the lights, front door lock, and thermostat add style and convenience throughout. The luxurious primary suite includes a custom walk-in closet with a built-in pull-out mirror, while a Jack-and-Jill bath connects two additional bedrooms. Built-in shelving in the LEGO room, the projector and screen, retractable garage screen, and backyard playset convey with the home. Select designer furniture sourced from other countries and wall-mounted Alexa devices may be negotiable. This exceptional home offers the perfect combination of luxury, functionality, and modern convenience.
- Listing Status:
- Active
- Data Last Updated:
- August 6, 2026 at 2:17AM
- Listing Office:
- eXp Realty, LLC - C : 888-584-9431
- Listing Agent:
- Blair Whelan : 919-527-5727
- MLS ID:
- 10183382
- General: LightingPlaygroundPrivate YardRain GuttersSmart Lock(s)
- Style: Traditional
- Other Structures: PorchPatioCovered
- Parking: DrivewayGarage
- Roofing: Shingle
- Windows: Blinds
- General: ConcreteVinyl Siding2Slab
- HOA Amenities: Annually
- Originating MLS: AMLSNC_TRIANGLE
- County: Wake
- Zoning: Lo5 Broadwell Trace Ph1 Bm2020-00554065703119280000 0475053
- Water: Public
- Sewer: Public Sewer
- Source: AMLSNC_TRIANGLE
This listing courtesy of Blair Whelan , eXp Realty, LLC - C
Monthly Payment
- Principal & Interest $
- Property Taxes $
- Home Insurance $
- VA Funding Fee $

 New - 2 days ago