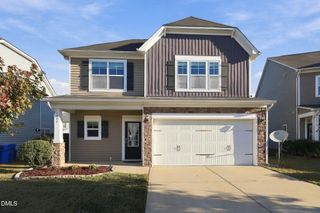
120 Milpass Drive, Holly Springs, NC 27540
- 4 beds |
- 3 baths |
- 2,954 sqft
 Single-Family Home
 Built in 2005
 5,663sqft lot
 2 car garage
 $173/sqft
 Listed 9 days ago
Property Description
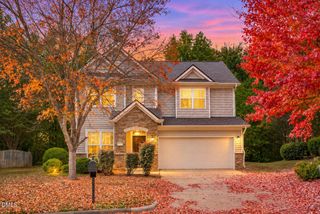
Discover the perfect blend of comfort, space, and convenience in this inviting two-story home! Featuring 4 bedrooms and 2.5 bathrooms, this home offers a spacious, open floor plan with plenty of room to grow, relax, and entertain. Enjoy hardwood flooring throughout the main level, a spacious living area, and an open kitchen with appliances that convey. A versatile downstairs bonus room with custom shelving offers endless possibilities, whether you envision a home office, private guest retreat, reading room, or cozy space to unwind. Retreat to the generously sized primary suite, complete with a beautiful custom walk-in closet that adds both style and functionality. Step outside to enjoy the large fenced backyard, offering plenty of space for outdoor gatherings, playtime, gardening, or simply relaxing. Enjoy additional lifestyle benefits through the community amenities, including a swimming pool, playground, and access to outdoor recreation. Nearby Veterans Park offers opportunities to enjoy the outdoors with its fishing pond, playground, walking trails, and memorial spaces. Convenience is another highlight, with easy access to everyday shopping and entertainment, including Target and AMC DINE-IN movie theater, as well as nearby healthcare options such as UNC Rex Holly Springs Hospital and Duke Health. Shopping, dining, recreation, and essential services are all just minutes away. Whether you're looking for room to entertain, space to enjoy the outdoors, or a convenient location close to the things that matter most, this home offers an opportunity to enjoy the best of Holly Springs living. Come see all that this home and community have to offer!
- Listing Status:
- Active
- Data Last Updated:
- November 12, 2026 at 7:17AM
- Listing Office:
- Navigate Realty : 919-873-3000
- Listing Agent:
- Latoya Michelle Ballard Williams : 917-622-6047
- MLS ID:
- 10201508
- Style: Traditional
- Other Structures: Covered
- Pool: Association
- Parking: DrivewayGarageGarage Door OpenerParking spaces: 4
- Roofing: Shingle
- Windows: Blinds
- General: Attic/Crawl Hatchway(s) InsulatedVinyl Siding2Slab
- HOA Amenities: Picnic AreaPlaygroundPoolParkingQuarterly
- Originating MLS: AMLSNC_TRIANGLE
- County: Wake
- Zoning: Lo250 Windcrest Sub Ph5 Bm2005-00290065901068904000 0331305
- Utilities: Electricity ConnectedNatural Gas ConnectedWater Available
- Water: Public
- Sewer: Public Sewer
- Source: AMLSNC_TRIANGLE
This listing courtesy of Latoya Michelle Ballard Williams , Navigate Realty
Monthly Payment
- Principal & Interest $
- Property Taxes $
- Home Insurance $
- VA Funding Fee $

 New - 1 day ago