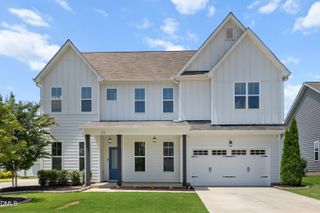
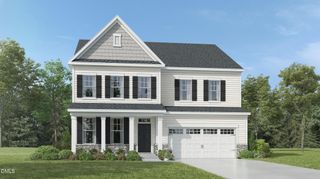
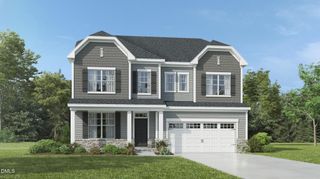
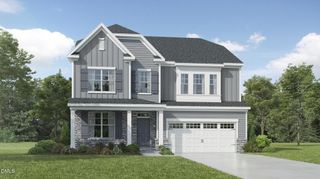
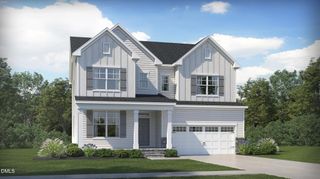
3512 Lebrun Path, Fuquay Varina, NC 27526
- 5 beds |
- 5 baths |
- 3,558 sqft
 Single-Family Home
 Built in 2024
 0.25acre lot
 2 car garage
 $204/sqft
 Listed 7 days ago
Property Description
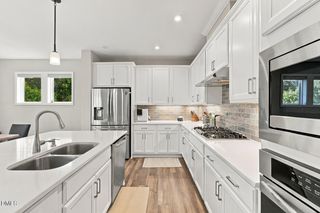
Welcome to High Grove Oaks, a desirable Fuquay-Varina pool community, where the benefits of nearly new construction meet the space, functionality, and privacy today's buyers are looking for! Built in 2024, this beautifully maintained 5-bedroom, 4.5-bath home offers an impressive floor plan designed for both everyday living and entertaining. The open-concept main level features a spacious living area that flows seamlessly into the kitchen and dining space, highlighted by an oversized pantry that delivers the storage every homeowner appreciates. A private home office and a main-level guest bedroom with a full bath provide exceptional flexibility for working from home, hosting overnight guests, or accommodating multigenerational living. Upstairs, you'll find four additional bedrooms, a spacious bonus room, and a conveniently located laundry room. The generously sized primary suite is a true retreat, featuring two separate walk-in closets and an impressive super shower. Step outside and discover a fully fenced, tree-lined backyard offering a wonderful sense of privacy, complete with a screened porch and dedicated grilling area. Enjoy outdoor living at home or take advantage of the neighborhood pool and community amenities. Conveniently located in Fuquay-Varina, with access to shopping, dining, parks, and everyday conveniences, this home offers the space and features buyers want without the wait of building new. With its 2024 construction and exceptionally fresh feel, this home is truly move-in ready!
- Listing Status:
- Active
- Data Last Updated:
- November 12, 2026 at 7:17AM
- Listing Office:
- Choice Residential Real Estate : 919-720-4991
- Listing Agent:
- Heather Donovan : 315-447-6145
- MLS ID:
- 10201849
- General: Fence
- Style: Traditional
- Other Structures: Screened
- Pool: AssociationCommunity
- Parking: ConcreteDrivewayGarageGarage Door OpenerParking spaces: 4
- Roofing: Shingle
- General: Fiber Cement2Crawlspace
- Road/Access: City Street
- HOA Amenities: PoolQuarterly
- Originating MLS: AMLSNC_TRIANGLE
- County: Wake
- Zoning: Lo35 High Grove Oaks Ph3-6 Bm2024-00302067801081493000 0513912
- Fencing: Back YardFenced
- Water: Public
- Sewer: Public Sewer
- Source: AMLSNC_TRIANGLE
This listing courtesy of Heather Donovan , Choice Residential Real Estate
Monthly Payment
- Principal & Interest $
- Property Taxes $
- Home Insurance $
- VA Funding Fee $