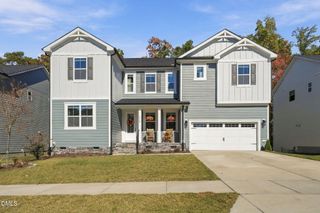
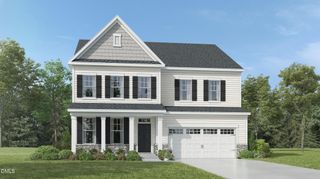
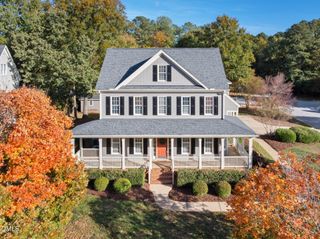
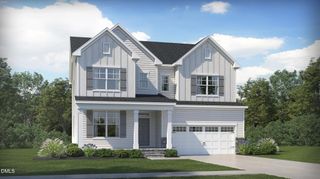
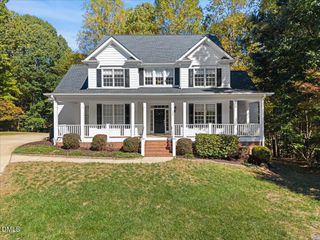
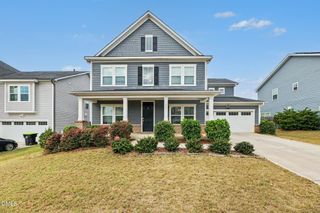
213 Roundview Court, Holly Springs, NC 27540
- 5 beds |
- 4 baths |
- 3,315 sqft
 Single-Family Home
 Built in 2021
 7,841sqft lot
 2 car garage
 $196/sqft
 Listed 14 days ago
Property Description
Welcome to 213 Roundview Ct in Holly Springs! Located on a quiet cul-de-sac, this beautiful 5-bedroom home offers 3,257 square feet of living space, tall ceilings, and room for everyone. Built in 2021, this home blends modern style with features designed for everyday comfort. The chef's kitchen is the heart of the home, featuring an oversized island with plenty of space for meal prep, casual dining, and gatherings with those closest to you. A gas cooktop adds to the kitchen's appeal, making it a great space for anyone who loves to cook or entertain. Need a quiet place to work from home? The dedicated office offers a great space for work, study, or managing daily tasks. With five bedrooms, there is also plenty of room for guests, hobbies, or extra living space. Enjoy fresh air and outdoor living from the screened-in back porch, a perfect spot for morning coffee, relaxing evenings, or spending time with friends. A tankless water heater adds modern convenience, while the home's spacious layout and tall ceilings create an open, welcoming feel. Enjoy the benefits of living in Holly Springs, a popular Wake County community known for its parks, shopping, dining, and easy access to the greater Raleigh area. Whether you are looking for more space, a home office, a chef-inspired kitchen, or a peaceful cul-de-sac setting, this home checks many boxes. If you're searching for a 5-bedroom home for sale in Holly Springs, NC, with a chef's kitchen, oversized island, screened-in porch, home office, and modern features, 213 Roundview Ct is a must-see. Schedule your showing today!
- Listing Status:
- Active
- Data Last Updated:
- November 12, 2026 at 7:17AM
- Listing Office:
- Keller Williams Legacy : 919-439-2105
- Listing Agent:
- Chris Barr : 919-971-4379
- MLS ID:
- 10200753
- Style: Traditional
- Roofing: Shingle
- General: Fiber Cement2Crawlspace
- HOA Amenities: Quarterly
- Originating MLS: AMLSNC_TRIANGLE
- County: Wake
- Zoning: Lo11 Savannah Place Bm2020-01011064916745384000 0476664
- Utilities: Electricity ConnectedNatural Gas ConnectedSewer ConnectedWater Connected
- Water: Public
- Sewer: Public Sewer
- Source: AMLSNC_TRIANGLE
This listing courtesy of Chris Barr , Keller Williams Legacy
Monthly Payment
- Principal & Interest $
- Property Taxes $
- Home Insurance $
- VA Funding Fee $