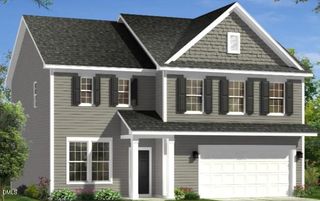
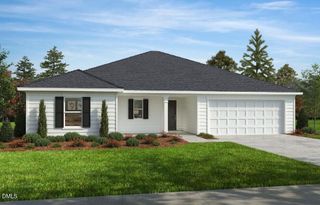
127 Paige Stone Way, Angier, NC 27501
- 3 beds |
- 3 baths |
- 2,245 sqft
 Single-Family Home
  Built in 2019
  0.55acre lot
 2 car garage
  $175/sqft
  Listed 12 days ago
Property Description
Welcome to 127 Paige Stone Way, tucked away on a peaceful cul-de-sac in Angier! Situated on a spacious .55-acre lot with a tree-lined backyard, this 3-bedroom, 2.5-bath home offers plenty of room to live, work, entertain, and unwind. Inside, the main level features a dedicated home office, separate dining room, and a spacious kitchen with a center island, abundant cabinetry, and plenty of prep and gathering space. Upstairs, all three bedrooms are generously sized, including the primary suite with a large walk-in closet and private bath. A versatile loft provides even more living space is perfect for a media room, playroom, home gym, or second office while the upstairs laundry room keeps everyday chores convenient. Step outside to one of the home's best features: a covered back deck with a ceiling fan and wiring already in place for an outdoor TV. Overlooking the large backyard and mature trees, it's ready for morning coffee, fall evenings, or game-day entertaining. With ample parking, over half an acre, and a quiet cul-de-sac setting, this home gives you space without sacrificing convenience. Enjoy easy access to Fuquay-Varina, shopping, dining, and everyday necessities while coming home to the quieter pace of Angier. This home offers you the space, setting, and flexibility today's buyers are looking for. Schedule your private showing and come see it for yourself!
- Listing Status:
- Active
- Date Added:
- September 10, 2026
- Data Last Updated:
- September 22, 2026 at 4:40AM
- Listing Office:
- eXp Realty, LLC - C : 888-584-9431
- Listing Agent:
- Tracy Benton : 919-761-0405
- MLS ID:
- 10191918

- General: StorageShed(s)
- Style: Transitional
- Other Structures: Shed(s)DeckRear PorchCovered
- Parking: AttachedDrivewayGarage Faces FrontGarage
- Roofing: Shingle
- General: Vinyl Siding2Crawlspace
- Road/Access: Asphalt
- Originating MLS: Doorify MLS
- County: Harnett
- Zoning: RA-30Lot#67 Cross Link Place Ph 3 Map#2018-299040664 0093 15
- View: Trees/Woods
- Fencing: None
- Utilities: Cable ConnectedElectricity ConnectedWater ConnectedSeptic Connected
- Water: Community Water
- Sewer: Septic Tank
- Source: Doorify MLS
This listing courtesy of Tracy Benton , eXp Realty, LLC - C
Monthly Payment
- Principal & Interest $
- Property Taxes $
- Home Insurance $
- VA Funding Fee $

Location
Similar Listings Nearby
 New - 1 day ago