156 Mendenhall Drive, Angier, NC 27501
- 4 beds |
- 4 baths |
- 3,185 sqft
 Single-Family Home
  Built in 2026
  0.61acre lot
 2 car garage
  $142/sqft
  Listed 9 days ago
Property Description
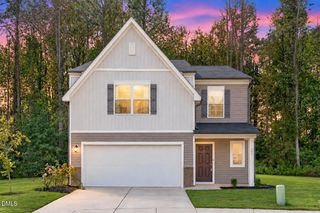
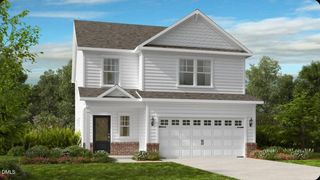
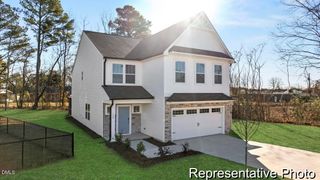
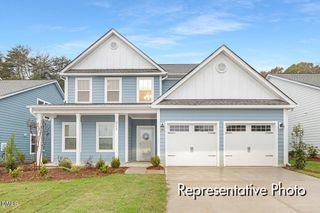
Final opportunity in RiverFall. Under Construction. Welcome to RiverFall' s stunning 3,165 sq. ft. Voyageur, where timeless Craftsman charm meets spacious, modern living. Featuring a beautiful Craftsman elevation with natural stone and shake siding, rocking-chair front porch, and a covered rear veranda overlooking a massive, cleared backyard framed by mature, tree-lined woods and protected natural areas, this exceptional homesite offers privacy with no backyard neighbor. Inside, the open-concept Great Room, Dining Room, and Kitchen create an inviting space for everyday living and entertaining. The large kitchen island with quartz countertops provides the perfect gathering spot for family and friends. The main-level guest suite features an additional window for natural light and a full private bathroom with a walk-in shower. Just off the foyer, the private study also features an additional window and elegant French glass doors, creating a peaceful space for work or relaxation. A timeless open-railing design with classic wood pickets extends from the first to second floor in lieu of a half wall, creating a stunning architectural focal point and enhancing the open, airy feel of the home. Upstairs, a versatile loft offers additional living space, while the spacious Owner's Suite features a luxurious bath with ceramic-tile walk-in shower and bench seat plus an oversized walk-in closet. Bedrooms 2-4 provide generous space for family or guests. Enjoy peaceful outdoor living from the covered veranda, overlooking the expansively cleared backyard (.60 acre) and surrounding mature trees. RiverFall offers a tranquil country setting with convenient access to everyday amenities. The new NC-55 Bypass is currently anticipated to open by 2027, providing an easier route toward Raleigh and approximately 10 minutes to Fuquay-Varina while avoiding downtown Angier, traffic lights, and rush-hour congestion. Beautifully appointed and ideally situated, this Voyageur offers the perfect combination of space, privacy, and thoughtful design. Don't miss out on the very last Voyageur floorplan to be built in RiverFall. Come see me soon, we have fantastic incentives happening this month. This home is estimated to be completed in Jan. 2026 Bring in the new year in your brand new home with exceptional savings happening now in RiverFall before we are sold out.
- Listing Status:
- Active
- Date Added:
- September 12, 2026
- Data Last Updated:
- September 22, 2026 at 12:40AM
- Listing Office:
- Mattamy Homes LLC : 919-868-1819
- Listing Agent:
- Ann Landau : 407-341-0013
- MLS ID:
- 10192461

- General: LightingRain Gutters
- Style: Craftsman
- Other Structures: Front PorchRear PorchCovered
- Parking: AttachedConcreteDrivewayGarage Faces FrontGarage Door OpenerParking spaces: 0
- Roofing: Architectural Shingle
- Windows: Double Pane WindowsLow-Emissivity WindowsScreens
- General: Shake SidingStone VeneerVinyl Siding2Slab
- Road/Access: State Road
- HOA Amenities: Maintenance GroundsNone51.66Monthly
- Golf: Street Lights
- Originating MLS: Doorify MLS
- County: Harnett
- Zoning: Lot #43 RiverFall PH2 Map #2025-3510682-17-6288-000
- View: NeighborhoodTrees/Woods
- Fencing: None
- Utilities: Electricity ConnectedWater ConnectedSeptic Connected
- Water: Public
- Sewer: Septic Tank
- Source: Doorify MLS
This listing courtesy of Ann Landau , Mattamy Homes LLC
Monthly Payment
- Principal & Interest $
- Property Taxes $
- Home Insurance $
- VA Funding Fee $

Location
Similar Listings Nearby