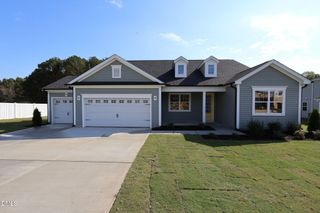
22 Denali Drive, Angier, NC 27501
- 4 beds |
- 3 baths |
- 2,567 sqft
 Single-Family Home
 Built in 2027
 0.67acre lot
 2 car garage
 $163/sqft
 Listed 5 days ago
Property Description
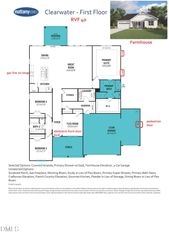
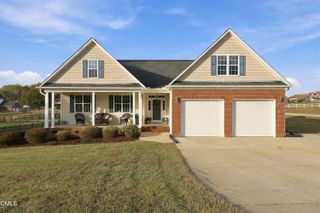
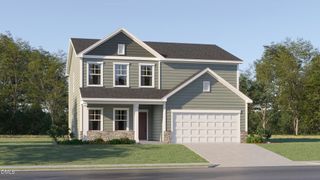
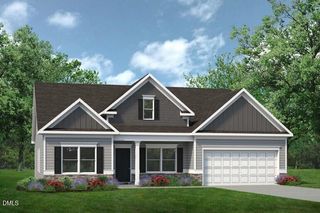
This charming Shenandoah Craftsman offers 2,567 square feet of thoughtfully designed living space, blending timeless character with the comfort and flexibility today's lifestyle demands. Ideally situated on a desirable corner homesite at the entrance of the community, this home makes a striking first impression with its enhanced side elevation featuring upgraded stone veneer that wraps around the front porch, Platinum Gray siding, Glacier White shake accents, and upgraded black gutters. The welcoming front porch, accented with stonework, adds distinctive curb appeal and creates the perfect spot to relax or greet guests. Inside, the open-concept design seamlessly connects the Great Room, dining area, and gourmet kitchen, creating an inviting space for everyday living and entertaining. The kitchen showcases upgraded cabinetry, designer finishes, and beautiful quartz countertops, with quartz countertops continuing throughout the bathrooms for a cohesive, upscale look. Extend your living space outdoors to the covered veranda, an ideal setting for morning coffee, quiet evenings, or gathering with family and friends while enjoying the peaceful country setting. Conveniently located just off the foyer, a private flex room offers versatility as a home office, den, or guest space, with a nearby half bath for added convenience. Upstairs, a spacious central loft provides additional room for relaxing, entertaining, or hobbies. The owner's suite offers a comfortable retreat with abundant natural light, a beautifully appointed tile shower, and an oversized walk-in closet. Three additional bedrooms provide plenty of space for family, guests, or additional work and hobby areas. With its distinctive Craftsman architecture, enhanced exterior details, upgraded interior finishes, flexible living spaces, and inviting covered porches, the Shenandoah offers an exceptional combination of style, comfort, and country charm. There may still be an opportunity to personalize select designer finishes and colors, depending on the stage of construction at the time of contract.
- Listing Status:
- Active
- Data Last Updated:
- November 12, 2026 at 2:19PM
- Listing Office:
- Mattamy Homes LLC : 919-868-1819
- Listing Agent:
- Ann Landau : 407-341-0013
- MLS ID:
- 10202442
- General: Rain Gutters
- Style: Craftsman
- Other Structures: Front PorchRear PorchCovered
- Parking: Driveway
- Roofing: ArchitecturalShingle
- Windows: Double Pane WindowsLow-Emissivity Windows
- General: Batts InsulationShake SidingStone VeneerVinyl Siding2Slab
- Road/Access: Asphalt
- HOA Amenities: Pond SeasonalMaintenance GroundsMonthly
- Originating MLS: AMLSNC_TRIANGLE
- County: Harnett
- Zoning: Lot #20 RiverFall PH 1 map #2023-6380683-20-1072.000
- Utilities: Electricity ConnectedSewer ConnectedWater Connected
- Water: Public
- Sewer: Septic Tank
- Source: AMLSNC_TRIANGLE
This listing courtesy of Ann Landau , Mattamy Homes LLC
Monthly Payment
- Principal & Interest $
- Property Taxes $
- Home Insurance $
- VA Funding Fee $

 New - 8 hours ago