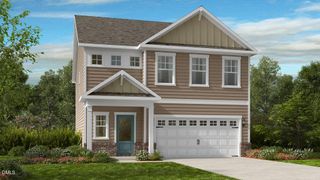
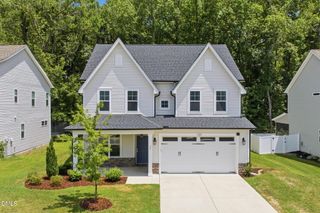
95 Mendenhall Drive, Angier, NC 27501
- 3 beds |
- 3 baths |
- 2,339 sqft
 Single-Family Home
 Built in 2026
 0.57acre lot
 3 car garage
 $188/sqft
 Listed 12 days ago
Property Description
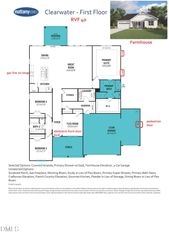
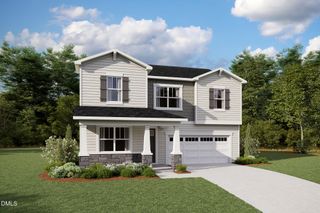
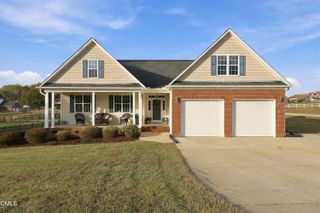
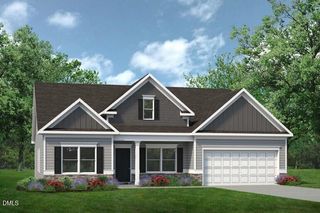
Move-In Ready for the Holidays! Upgraded Clearwater Ranch on a Half-Acre Homesite, 3-Car Garage, No Backyard Neighbors! Discover relaxed country living in RiverFall located in charming Angier in this beautiful, completed 2,339 sq. ft. Clearwater ranch featuring 3 bedrooms, 2.5 baths, and a 3-car garage. Situated on a flat half-acre homesite backing to mature trees in a protected area, enjoy a peaceful backyard setting with no backyard neighbors! The open, light-filled floorplan features 9' ceilings, upgraded Snowbound interior paint with bright white ceilings, an oversized great room with a cozy fireplace, and 8' sliding glass doors leading to a screened porch and deck overlooking the private, tree-lined backyard. The chef-inspired gourmet kitchen shines with upgraded cabinetry, soft-close doors and drawers, quartz countertops, stainless steel appliances, a gas range, refrigerator, and a breakfast bar with pendant lighting, perfect for entertaining! The spacious primary suite offers double vanities, quartz countertops, tiled shower walls, and a frameless glass shower door. Additional highlights include crown molding, craftsman-style baseboards, Mohawk RevWood flooring throughout offers the visual of hardwood flooring with the toughness of laminate, no carpet, 2" faux wood blinds, and a washer and dryer with pedestals. Skip the wait of building and be home for the holidays! This beautifully upgraded home completed by end of Nov. and ready for you to make it your own. With RiverFall in its final phase and no new homesites available to build on, this is your opportunity to secure a move-in-ready ranch with the space, privacy, and features today's buyers want. Don't wait until it's gone! Schedule your tour today and take the next step toward owning this exceptional Clearwater ranch. Completion Nov. Great incentives for Nov. don't miss out.
- Listing Status:
- Active
- Data Last Updated:
- November 12, 2026 at 7:17AM
- Listing Office:
- Mattamy Homes LLC : 919-868-1819
- Listing Agent:
- Ann Landau : 407-341-0013
- MLS ID:
- 10201194
- General: Rain GuttersSmart Lock(s)
- Style: ColonialRanch
- Other Structures: Front PorchDeckScreened
- Parking: AttachedConcreteDrivewayGarage Faces FrontGarageGarage Door OpenerParking spaces: 3
- Roofing: ArchitecturalShingle
- Windows: Double Pane WindowsInsulated WindowsWindow Coverings
- General: Batts InsulationBlown-In InsulationConcreteRadiant BarrierVertical SidingVinyl Siding1Slab
- Road/Access: State Road
- HOA Amenities: Maintenance GroundsPond Year RoundMaintenance GroundsNoneMonthly
- Originating MLS: AMLSNC_TRIANGLE
- County: Harnett
- Zoning: Lot #52 RiverFall PH 2 map#2025-3510682-27-0562.000
- View: NeighborhoodTrees/WoodsView
- Fencing: None
- Utilities: Electricity ConnectedWater Connected
- Water: Public
- Sewer: Septic Tank
- Source: AMLSNC_TRIANGLE
This listing courtesy of Ann Landau , Mattamy Homes LLC
Monthly Payment
- Principal & Interest $
- Property Taxes $
- Home Insurance $
- VA Funding Fee $