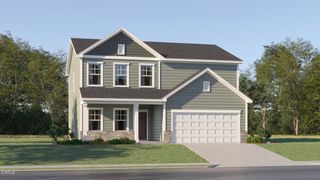
76 Easley Drive, Angier, NC 27501
- 3 beds |
- 3 baths |
- 2,404 sqft
 Single-Family Home
 Built in 2027
 0.34acre lot
 2 car garage
 $158/sqft
 Listed 9 days ago
Property Description
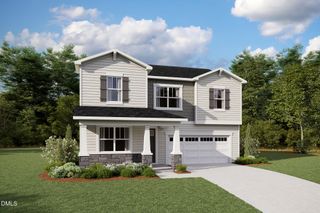
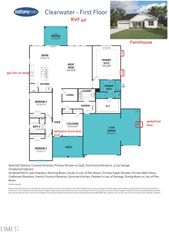
Smith Douglas Homes proudly presents the Avery E at Gardner Farms. HOME UNDER CONSTRUCTION. EXPECTED COMPLETION MARCH. REPRESENTATIONAL PHOTOS. Single-story living has never looked so inviting! Our best-selling Avery plan offers 3 bedrooms and 3 full baths, blending comfort, style, and effortless everyday living. A welcoming extended foyer sets the tone, leading to an elegant formal dining room and a luxury kitchen featuring granite countertops and stainless-steel natural gas appliances. Even better, a washer and dryer are included as standard features! The sun-filled family room, enhanced by expansive windows, creates a warm and inviting space for memorable gatherings or quiet evenings at home. Thoughtfully designed for privacy, the split-bedroom layout places the owner's suite at the rear of the home, offering a peaceful retreat with a walk-in shower, quartz countertop, and dual vanity. Luxury vinyl flooring adds style to the main living areas, while a convenient mudroom provides extra storage. Beyond your front door, enjoy the charm of Gardner Farms with a dog park, scenic pond, walking trails, and sidewalks on both sides of the streets. Nestled in the welcoming town of Angier, you're just minutes from downtown Angier, Fuquay-Varina, and Lillington, with easy access to Wake County. A wonderful place to make lasting memories!
- Listing Status:
- Active
- Date Added:
- November 3, 2026
- Data Last Updated:
- November 12, 2026 at 12:42PM
- Listing Office:
- SDH Raleigh LLC : 919-909-4462
- Listing Agent:
- Garth Duthie : 919-525-8805
- MLS ID:
- 10201494

- General: Smart Lock(s)
- Style: RanchCraftsman
- Other Structures: PorchPatio
- Parking: AttachedConcreteDrivewayGarageGarage Door OpenerPaved
- Roofing: Shingle
- General: Stone VeneerVinyl SidingOneSlab
- HOA Amenities: Dog ParkPond Year RoundTrail(s)600.0Annually
- Golf: Sidewalks
- Originating MLS: Doorify MLS
- County: Harnett
- Zoning: LOT#12 GARDNER FARMS S/D PH1 MAP#2026-591040673 0032 16
- View: Neighborhood
- Utilities: Natural Gas Connected
- Water: Public
- Sewer: Public Sewer
- Source: Doorify MLS
This listing courtesy of Garth Duthie , SDH Raleigh LLC
Monthly Payment
- Principal & Interest $
- Property Taxes $
- Home Insurance $
- VA Funding Fee $

Location
Similar Listings Nearby
 New - 3 days ago