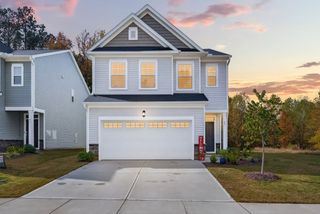
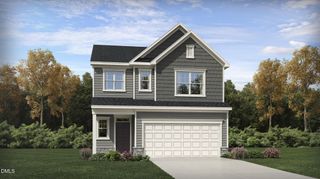
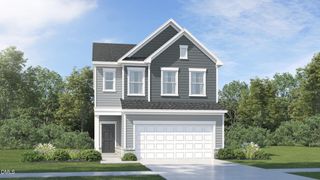
30 Branch Wood Drive, Fuquay Varina, NC 27526
- 3 beds |
- 3 baths |
- 2,148 sqft
 Single-Family Home
 Built in 2023
 4,792sqft lot
 2 car garage
 $147/sqft
 Listed 6 days ago
Property Description
Welcome to 30 Branch Wood Drive in Fuquay-Varina, where modern design, everyday comfort, and flexible living spaces come together! Built in 2023, this beautifully designed 3-bedroom, 2.5-bath home offers 2,148 square feet of thoughtfully planned living space in The Grove at Matthews Landing. Step inside to discover an inviting open-concept main level featuring a spacious living room, dedicated dining area, and a stylish kitchen with generous granite counter space, an oversized center island, and plenty of room for cooking, gathering, and entertaining. Upstairs, a versatile loft provides the perfect opportunity for a home office, media room, playroom, or additional lounge space. The spacious primary suite offers a relaxing retreat with a walk-in shower, double vanity, and comfortable proportions. Two additional bedrooms and a conveniently located upstairs laundry area complete the second floor. Enjoy outdoor living in the fenced backyard, ideal for relaxing, entertaining, or enjoying time outdoors. An attached two-car garage adds everyday convenience. The Grove at Matthews Landing offers community amenities including a clubhouse, dog park, and neighborhood park, providing opportunities to relax, connect, and enjoy the outdoors. With its modern construction, flexible floor plan, generous living space, and desirable community amenities, 30 Branch Wood Drive delivers an exceptional combination of style, comfort, and convenience. Up to $2000 in credit may be available via preferred lender.
- Listing Status:
- Active
- Date Added:
- November 7, 2026
- Data Last Updated:
- November 12, 2026 at 7:42AM
- Listing Office:
- Epique Inc. : 888-893-3537
- Listing Agent:
- Darien Charles Cruz : 252-452-8078
- MLS ID:
- 10202337

- General: Private YardRain GuttersFenced Yard
- Style: ContemporaryCraftsman
- Other Structures: Patio
- Parking: AttachedDrivewayGaragePavedParking spaces: 4
- Roofing: Shingle
- Windows: Screens
- General: Board & Batten SidingShake SidingStoneVinyl Siding2Slab
- Road/Access: Paved
- HOA Amenities: Maintenance GroundsParkPoolMaintenance Grounds350.0Annually
- Golf: ParkPoolSuburbanStreet Lights
- Originating MLS: Doorify MLS
- County: Harnett
- Zoning: RA-30Lot#166 Grove@Matthews Ldng Ph1a&B Map#2022-65008065201 0104 66
- View: Neighborhood
- Fencing: Back YardFencedPrivacyVinyl
- Utilities: Electricity ConnectedSewer ConnectedWater Connected
- Water: Public
- Sewer: Public Sewer
- Source: Doorify MLS
This listing courtesy of Darien Charles Cruz , Epique Inc.
Monthly Payment
- Principal & Interest $
- Property Taxes $
- Home Insurance $
- VA Funding Fee $

Location
Similar Listings Nearby