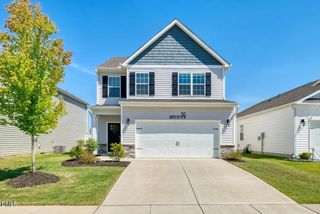
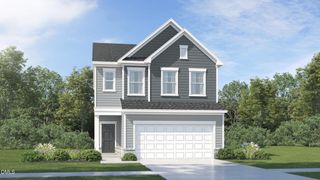
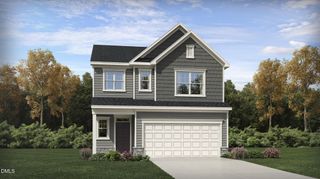
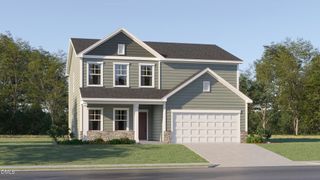
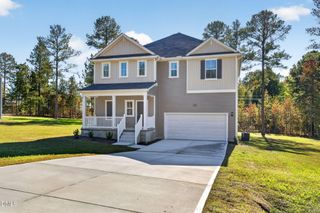
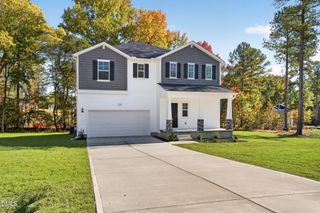
87 Open Meadow Court 73, Lillington, NC 27546
- 3 beds |
- 3 baths |
- 2,098 sqft
 Single-Family Home
 Built in 2026
 0.25acre lot
 2 car garage
 $160/sqft
 Listed 7 days ago
Property Description
MAIN-LEVEL PRIMARY SUITE, DESIGNER KITCHEN & UPSTAIRS GAME ROOM! Discover the Devin by True Homes in Nathan's Ridge, offering 2,098 square feet, 3 Bedrooms, 2.5 Baths, and an attached 2-car garage on a quarter-acre homesite! This thoughtfully designed home combines the convenience of main-level living with flexible space upstairs. The open-concept Great Room flows into a beautifully upgraded Kitchen featuring Palisades Gold quartz countertops, 36-inch staggered white cabinetry, a striking Calcatta Gold marble backsplash, stainless steel appliances, gold accents, and a spacious island perfect for entertaining. The main-level Primary Suite offers a private retreat with a walk-in closet, dual vanity, quartz countertops, and tiled shower. Upstairs, two additional Bedrooms, a full Bath with upgraded dual vanity, and a versatile Game Room provide space for guests, hobbies, or movie nights. Upgraded wood-look laminate flooring enhances the main living areas, while a covered front porch and expanded rear patio offer outdoor enjoyment. Located in Nathan's Ridge in Lillington, enjoy a peaceful setting with convenient access to downtown Lillington, Raven Rock State Park, and the Cape Fear River. NEW CONSTRUCTION WITH DESIGNER-SELECTED FINISHES--DON'T MISS THIS OPPORTUNITY!
- Listing Status:
- Active
- Data Last Updated:
- November 12, 2026 at 2:19PM
- Listing Office:
- TLS Realty LLC : 704-908-6287
- Listing Agent:
- Kaylee J Wilson : 704-907-7910
- MLS ID:
- 10201823
- Style: Contemporary
- Other Structures: Front PorchPatio
- Parking: DrivewayGarage Faces FrontGarageGarage Door Opener
- Roofing: ArchitecturalShingle
- General: Vinyl Siding2Slab
- Road/Access: AsphaltPaved
- HOA Amenities: ManagementMaintenance GroundsAnnually
- Originating MLS: AMLSNC_TRIANGLE
- County: Harnett
- Zoning: Lot#73 Nathans Ridge S/D Map#2024-457 | Devin 2098 EA3110651 0012 76
- Water: Public
- Sewer: Public Sewer
- Source: AMLSNC_TRIANGLE
This listing courtesy of Kaylee J Wilson , TLS Realty LLC
Monthly Payment
- Principal & Interest $
- Property Taxes $
- Home Insurance $
- VA Funding Fee $