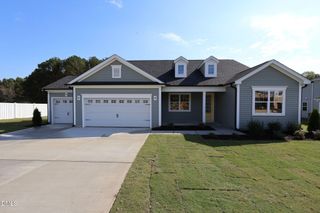
96 Mendenhall Drive, Angier, NC 27501
- 3 beds |
- 2 baths |
- 2,339 sqft
 Single-Family Home
 Built in 2027
 0.6acre lot
 3 car garage
 $177/sqft
 Listed 5 days ago
Property Description
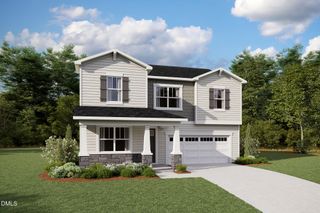
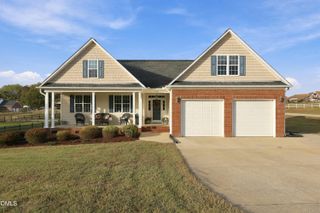
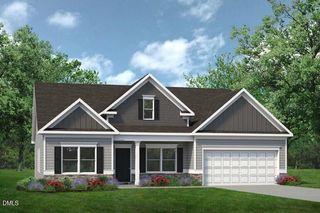
Enjoy the charm of country living in this award-winning 2,339-square-foot Clearwater ranch, featuring a timeless farmhouse elevation on a spacious 0.60 home site with backyard framed by mature trees. Located in the peaceful country setting of RiverFall, this home combines timeless farmhouse appeal with spacious, open-concept living and thoughtful upgrades. A welcoming rocking-chair front porch leads into a spacious foyer, with a versatile flex room perfect for a home office, den, or hobby space. Two secondary bedrooms are thoughtfully situated for added privacy. At the heart of the home, the expansive Great Room opens seamlessly to the dining area and gourmet kitchen, creating the perfect setting for entertaining and everyday living. The kitchen is a standout, featuring a large center island, walk-in pantry, and upgraded cabinetry, offering both style and functionality. The private primary suite is tucked away at the rear of the home and features a spacious bedroom, an en-suite bath with a beautifully tiled shower and built-in seat, and a generous walk-in closet. Step outside to the covered veranda and unwind while enjoying peaceful views of the mature trees in your backyard, the perfect spot for morning coffee or relaxing at the end of the day. Additional highlights include a 3-car garage with a convenient pedestrian access door, offering added flexibility and functionality. If you're looking for the ease of ranch-style living, the appeal of farmhouse design, and room to enjoy the outdoors, this Clearwater is a home you won't want to miss! Enjoy the charm of country living in this award-winning 2,339-square-foot Clearwater ranch, featuring a timeless farmhouse elevation on a spacious 0.60 home site with backyard framed by mature trees. Located in the peaceful country setting of RiverFall, this home combines timeless farmhouse appeal with spacious, open-concept living and thoughtful upgrades. A welcoming rocking-chair front porch leads into a spacious foyer, with a versatile flex room perfect for a home office, den, or hobby space. Two secondary bedrooms are thoughtfully situated for added privacy. At the heart of the home, the expansive Great Room opens seamlessly to the dining area and gourmet kitchen, creating the perfect setting for entertaining and everyday living. The kitchen is a standout, featuring a large center island, walk-in pantry, and upgraded cabinetry, offering both style and functionality. The private primary suite is tucked away at the rear of the home and features a spacious bedroom, an en-suite bath with a beautifully tiled shower and built-in seat, and a generous walk-in closet. Step outside to the covered veranda and unwind while enjoying peaceful views of the mature trees in your backyard, the perfect spot for morning coffee or relaxing at the end of the day. Additional highlights include a 3-car garage with a convenient pedestrian access door, offering added flexibility and functionality. If you're looking for the ease of ranch-style living, the appeal of farmhouse design, and room to enjoy the outdoors, this Clearwater is a home you won't want to miss!
- Listing Status:
- Active
- Date Added:
- November 7, 2026
- Data Last Updated:
- November 12, 2026 at 1:39PM
- Listing Office:
- Mattamy Homes LLC : 919-868-1819
- Listing Agent:
- Ann Landau : 407-341-0013
- MLS ID:
- 10202379

- General: Smart Lock(s)
- Style: Farmhouse
- Other Structures: Front PorchRear PorchCovered
- Parking: DrivewayGarage Faces Front
- Roofing: Architectural Shingle
- Windows: Double Pane WindowsLow-Emissivity Windows
- General: Board & Batten SidingBatts InsulationVinyl SidingOneSlab
- Road/Access: Asphalt
- HOA Amenities: Pond SeasonalMaintenance Grounds51.66Monthly
- Golf: Street Lights
- Originating MLS: Doorify MLS
- County: Harnett
- Zoning: LOT 40 RIVERFALL PH2 MAP#2025-3510682-17-7567.000
- View: Trees/Woods
- Utilities: Electricity ConnectedSewer ConnectedWater Connected
- Water: Public
- Sewer: Septic Tank
- Source: Doorify MLS
This listing courtesy of Ann Landau , Mattamy Homes LLC
Monthly Payment
- Principal & Interest $
- Property Taxes $
- Home Insurance $
- VA Funding Fee $

Location
Similar Listings Nearby
 New - 8 hours ago