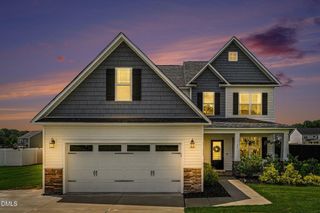
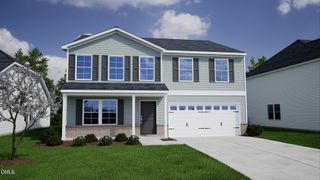
37 Meadow Vista Lane, Angier, NC 27501
- 3 beds |
- 3 baths |
- 2,349 sqft
 Single-Family Home
  Built in 2022
  0.35acre lot
 2 car garage
  $160/sqft
  Listed 5 days ago
Property Description
Buyer incentive! preferred lender offering a FREE appraisal for qualified buyers. Welcome to this like new, move-in ready home in a peaceful community just minutes from downtown Angier, shopping, parks, and with easy access to I-40. Entire home interior freshly painted. The open-concept first floor features a flex room, half bath, LVP flooring, an upgraded fireplace, and a beautiful kitchen with white cabinetry, granite countertops, and a spacious dining and family room. Upstairs offers a versatile loft, three bedrooms, two full baths, and a spacious owner's suite with a walk-in closet, double vanity, and tiled walk-in shower. Originally the community's model home, this property includes numerous builder upgrades throughout. Don't miss your chance to own this exceptional home, schedule your showing today and see why you'll fall in love!
- Listing Status:
- Active
- Date Added:
- July 21, 2026
- Data Last Updated:
- July 26, 2026 at 3:40PM
- Listing Office:
- Be Home Realty : 919-307-9808
- Listing Agent:
- Judy Guzman : 413-306-0088
- MLS ID:
- 10181565

- General: Rain Gutters
- Style: Traditional
- Other Structures: PorchFront PorchCovered
- Parking: AttachedDrivewayGarage
- Roofing: Shingle
- General: StoneVinyl Siding2Slab
- HOA Amenities: Unknown400.0Annually
- Originating MLS: Doorify MLS
- County: Harnett
- Zoning: R-6Lot#6 Lynn Ridge S/D Map#2021-65040684 0027 06
- Water: Public
- Sewer: Public Sewer
- Source: Doorify MLS
This listing courtesy of Judy Guzman , Be Home Realty
Monthly Payment
- Principal & Interest $
- Property Taxes $
- Home Insurance $
- VA Funding Fee $

Location
Similar Listings Nearby
 New - 2 days ago