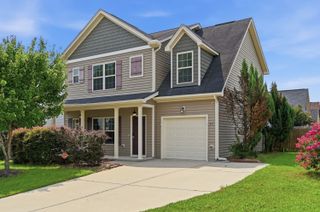
220 Vaughan Farms Drive Drive Lot 75, Angier, NC 27501
- 4 beds |
- 3 baths |
- 2,007 sqft
 Single-Family Home
  Built in 2026
  6,970sqft lot
 2 car garage
  $165/sqft
  Listed 5 months ago
Property Description
Move in Ready!! All appliances included! Seller to pay up to $19,800 towards closing costs, and/or rate buydowns with Mattamy Home Funding and Seller's preferred attorney. The Glades Ranch is a beautifully designed 2,000+ sq. ft. home made for comfort, connection, and everyday joy. Its open floor plan features a stunning center island kitchen flowing into spacious living areas--perfect for family gatherings or quiet nights in. With 4 roomy bedrooms, flex space and a large laundry room, there's space for everyone. With city water and sewer, this home offers modern convenience from day one. The Glades Ranch is more than a home--it's where life's best moments begin. **Schedule your visit today!
- Listing Status:
- Pending
- Date Added:
- July 16, 2026
- Data Last Updated:
- August 12, 2026 at 11:39PM
- Listing Office:
- Mattamy Homes LLC : 919-868-1819
- Listing Agent:
- Jarrod McAdoo McAdoo : 336-509-3889
- MLS ID:
- 10153001

- General: Double VanityEat-in KitchenGranite CountersKitchen IslandLow Flow Plumbing FixturesOpen FloorplanPantryPrimary DownstairsRecessed LightingSmart ThermostatWalk-In Closet(s)Kitchen/Dining Room CombinationBathtub/Shower CombinationWalk-In ShowerWater ClosetQuartz CountersSmooth Ceilings
- Appliances: DryerDisposalDishwasherElectric RangeElectric Water HeaterFree-Standing RangeMicrowavePlumbed For Ice MakerRefrigeratorStainless Steel Appliance(s)Washer
- Laundry: Electric Dryer HookupLaundry RoomMain LevelWasher Hookup
- Flooring: CarpetLuxury VinylTile
- A/C: ElectricHeat Pump
- Heating: ElectricFireplace(s)Heat Pump
- General: Private YardRain GuttersSmart Lock(s)
- Style: ColonialRanch
- Other Structures: Patio
- Parking: ConcreteDrivewayGarage Faces FrontGarageParking spaces: 4
- Roofing: Architectural Shingle
- General: ConcreteFiber CementHardiPlank TypeLow VOC Paint/Sealant/Varnish1Slab
- Road/Access: Asphalt
- HOA Amenities: CabanaDog ParkJogging PathPicnic AreaPlaygroundTrail(s)Maintenance Grounds49.0Monthly
- Golf: PlaygroundStreet LightsSidewalks
- Originating MLS: Doorify MLS
- County: Harnett
- Zoning: LOT#75 VAUGHAN FARMS S/D MAP#2024-5220673-94-4744.000
- Fencing: None
- Utilities: Cable AvailableElectricity ConnectedSewer ConnectedUnderground UtilitiesWater Connected
- Water: Public
- Sewer: Public Sewer
- Source: Doorify MLS
This listing courtesy of Jarrod McAdoo McAdoo , Mattamy Homes LLC
Monthly Payment
- Principal & Interest $
- Property Taxes $
- Home Insurance $
- VA Funding Fee $

Location
Similar Listings Nearby
 New - 2 days ago