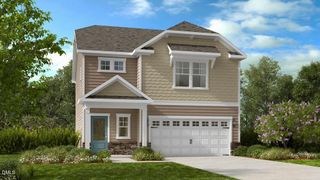
8009 Crookneck Drive, Angier, NC 27501
- 3 beds |
- 3 baths |
- 2,024 sqft
 Single-Family Home
  Built in 2006
  3,920sqft lot
 2 car garage
  $168/sqft
  Listed 5 days ago
Property Description
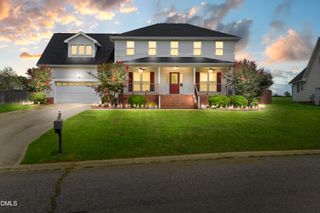
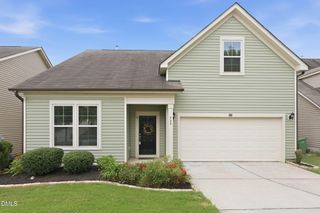
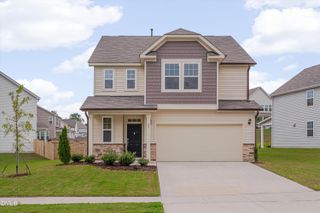
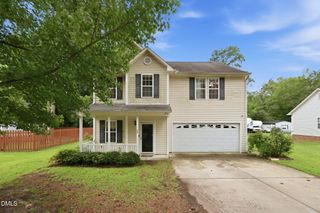
Charming Patio-Style Villa with Main-Level Primary Suite in Angier! Welcome home to 8009 Crookneck Drive, a low level maintenance patio home designed for effortless, comfortable living. Step inside to an inviting open layout with high ceilings with crown molding throughout, built in shelving surrounding the fireplace. There is durable flooring, and a cozy fireplace anchoring the central living room. The heart of the home flows naturally into a well-appointed kitchen and dining area, ideal for entertaining friends or relaxing after a long day. Enjoy true single-level functionality with a spacious primary suite on the main floor, complete with a walk-in closet and dedicated ensuite bath. The main level also accommodates an additional bedroom/office setup and laundry facilities for ultimate daily convenience. Head upstairs to discover an exceptional second story retreat designed with maximum flexibility in mind. The upper level features an expansive bedroom complete with its own dedicated ensuite bathroom and a generous walk-in closet, offering guests or family members the privacy of a true second primary suite. Across the hall is a versatile bonus room provides the ideal canvas for a home theater, play area, executive office, or fitness room. Whether hosting out-of-town visitors or seeking a quiet getaway within your own home, this second-floor layout delivers comfort and space without compromising the ease of main-level living below Unwind outside on your three seasons sunroom overlooking the yard, or host weekend barbecues on the rear patio. Plus, with exterior and ground maintenance handled through the HOA, you'll spend less time on yard work and more time enjoying community amenities like the neighborhood pool, pond and clubhouse. This home is conveniently located within easy reach of Fuquay-Varina, Raleigh, and local shopping and dining. This move-in ready home offers quiet suburban charm with modern accessibility. Don't miss this opportunity, schedule your tour today!
- Listing Status:
- Active
- Data Last Updated:
- August 12, 2026 at 3:21PM
- Listing Office:
- Keller Williams Premier : 704-788-8008
- Listing Agent:
- Shuntrelle Thornton Jones : 919-264-5377
- MLS ID:
- 10185167
- General: Awning(s)BarbecueOutdoor GrillRain Gutters
- Style: CraftsmanRanchPatio Home
- Other Structures: EnclosedPorchFront PorchPatioCovered
- Pool: AssociationCommunity
- Parking: AttachedDrivewayGarageGarage Door Opener
- Roofing: MetalShingle
- General: Shake SidingStoneVinyl Siding1Slab
- Road/Access: Asphalt
- HOA Amenities: ClubhouseMaintenance GroundsPoolPond Year RoundCable TVCable TVInternetMaintenance GroundsMonthly
- Originating MLS: AMLSNC_TRIANGLE
- County: Wake
- Zoning: Lo50a Johnson's Landing Bm2005-02251067503412320000 0339805
- Utilities: Cable ConnectedElectricity ConnectedSewer ConnectedWater Connected
- Water: Public
- Sewer: Public Sewer
- Source: AMLSNC_TRIANGLE
This listing courtesy of Shuntrelle Thornton Jones , Keller Williams Premier
Monthly Payment
- Principal & Interest $
- Property Taxes $
- Home Insurance $
- VA Funding Fee $

 New - 1 day ago