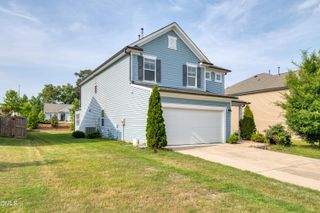
929 Stable Fern Drive, Fuquay Varina, NC 27526
- 4 beds |
- 3 baths |
- 2,438 sqft
 Single-Family Home
  Built in 2018
  6,534sqft lot
 2 car garage
  $164/sqft
  Listed 14 hours ago
Property Description
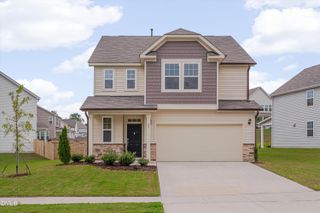
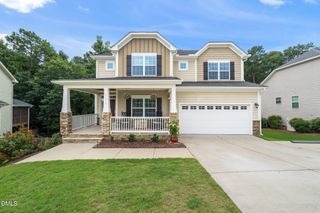

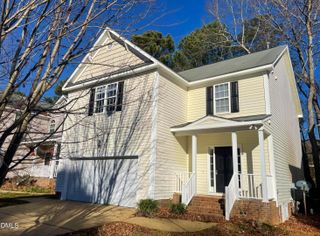
Welcome to this beautifully maintained, one-owner home built in 2018, offering more than 2,300 square feet of thoughtfully designed living space. This spacious ranch-style residence features four bedrooms and three full bathrooms, with a flexible layout ideal for everyday living and entertaining. The main level includes a private owner's suite, two additional bedrooms, and inviting living spaces accented by fresh interior paint and durable luxury vinyl plank flooring. The family room is anchored by a cozy fireplace, creating a warm and comfortable gathering space. The kitchen is equipped with stainless steel appliances, generous cabinetry, and ample workspace for preparing meals and hosting guests. Upstairs, you will find a private bedroom with a full bathroom, along with a versatile bonus room that can be used as a home office, media room, playroom, fitness space, or guest retreat. Outside, the fenced backyard offers added privacy and plenty of room for relaxing, entertaining, gardening, or outdoor activities. A two-car garage provides convenient parking and additional storage. Conveniently located near Fuquay Varina Community Center and Splash Pad, Parks, Downtown, Shopping, Dining and more! With its spacious floor plan, first-floor owner's suite, flexible upstairs living area, modern finishes, and move-in-ready condition, this home offers comfort, convenience, and room to grow.
- Listing Status:
- Active
- Data Last Updated:
- August 6, 2026 at 7:19PM
- Listing Office:
- Keller Williams Realty Cary : 919-882-3200
- Listing Agent:
- Shonda Covington Quick : 919-478-9326
- MLS ID:
- 10184665
- General: FencePrivate Yard
- Style: RanchTraditional
- Other Structures: Patio
- Parking: DrivewayGarage
- Roofing: Shingle
- Windows: Blinds
- General: Vinyl Siding1Slab
- Road/Access: City Street
- HOA Amenities: Semi-Annually
- Originating MLS: AMLSNC_TRIANGLE
- County: Wake
- Zoning: Lo99 Ridge @ Kenneth Creek Bm2018-00536065603418126000 0456046
- Fencing: Back Yard
- Utilities: Cable ConnectedElectricity ConnectedNatural Gas ConnectedPhone AvailableSewer ConnectedWater Connected
- Water: Public
- Sewer: Public Sewer
- Source: AMLSNC_TRIANGLE
This listing courtesy of Shonda Covington Quick , Keller Williams Realty Cary
Monthly Payment
- Principal & Interest $
- Property Taxes $
- Home Insurance $
- VA Funding Fee $

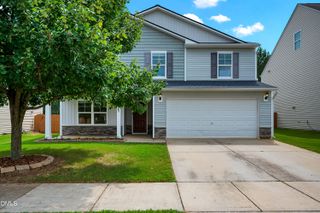
 New - 14 hours ago