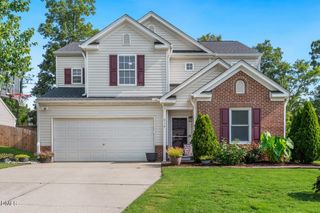
2413 Girvan Drive, Fuquay Varina, NC 27526
- 4 beds |
- 3 baths |
- 2,381 sqft
 Single-Family Home
  Built in 2013
  7,841sqft lot
 2 car garage
  $183/sqft
  Listed 13 hours ago
Property Description
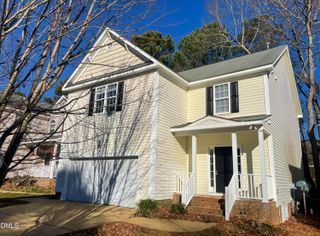
Freshly painted and move-in ready with a new roof, this 4 bedroom, 2.5 bath two story home offers 2,381 square feet of living space on a 0.18 acre lot. Craftsman style curb appeal greets you with stone accents, a covered front porch, and a two car garage. Inside, an open concept layout connects the kitchen, dining area, and living room. The kitchen features granite countertops, stainless steel appliances, a large island, and abundant cabinet storage, with extra counter space, a butler's pantry adding extra function. Upstairs, generously sized bedrooms are topped with brand new carpet, and the primary suite offers tons of living space plus a walk in closet. The loft featuring tons of natural light and extra living space. Residents enjoy access to a community pool, picnic area, and playground just around the corner, with downtown Fuquay Varina only 3.4 miles away. Built in 2013 and thoughtfully maintained with a new roof, new carpet, and fresh paint throughout, this home combines comfortable space, modern finishes, and an unbeatable location.
- Listing Status:
- Active
- Date Added:
- August 6, 2026
- Data Last Updated:
- August 6, 2026 at 5:40PM
- Listing Office:
- EXP Realty LLC : 888-584-9431
- Listing Agent:
- Anna Powell : 910-985-0441
- MLS ID:
- 10184694

- Style: Traditional
- Roofing: Architectural Shingle
- General: Brick VeneerVinyl Siding2Slab
- HOA Amenities: Road MaintenanceStorm Water Maintenance620.0Annually
- Golf: ClubhousePlaygroundPoolStreet LightsSidewalks
- Originating MLS: Doorify MLS
- County: Wake
- Zoning: RMD-CLo4 Alston Ridge Ph1 Bm2012-00382065803428102000 0410005
- Fencing: Wood
- Water: Public
- Sewer: Public Sewer
- Source: Doorify MLS
This listing courtesy of Anna Powell , EXP Realty LLC
Monthly Payment
- Principal & Interest $
- Property Taxes $
- Home Insurance $
- VA Funding Fee $

Location
Similar Listings Nearby
 New - 13 hours ago