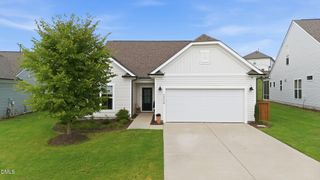
400 N Judd Parkway Nw, Fuquay Varina, NC 27526
- 4 beds |
- 4 baths |
- 2,628 sqft
 Single-Family Home
  Built in 2026
  5,663sqft lot
 2 car garage
  $175/sqft
  Listed 5 days ago
Property Description
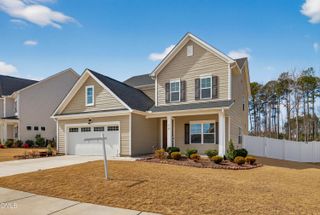
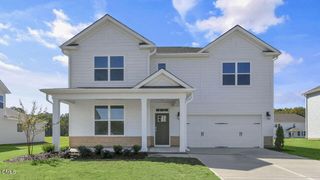
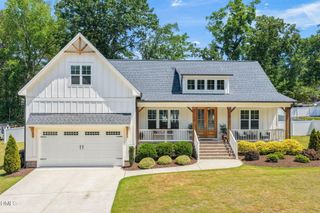
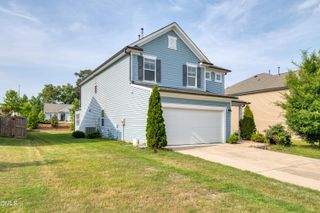
Located at 400 N Judd Parkway NW in Madden West, this Calhoun floorplan offers 4 bedrooms, 3.5 bathrooms, approximately 2,628 square feet, and an alley-load 2-car garage with flexible living spaces throughout. Set on a corner lot, this homesite provides added visibility and a sense of openness. The main level includes a formal dining room, powder room, and a first-floor bedroom with a full bathroom, creating a convenient setup for guests or extended stays. The open-concept kitchen and family room offer a natural gathering space with quartz countertops, stainless steel appliances, and a breakfast area leading to the back patio. Upstairs, the primary suite opens to a private covered balcony and features two walk-in closets, dual vanities, and a walk-in shower. Two additional bedrooms each include walk-in closets and share a full bathroom. Madden West offers playgrounds, a dog park, fitness areas, open green spaces, and a convenient Fuquay-Varina location. Photos are not of the actual home or interior features and are representative of floor plan only.
- Listing Status:
- Active
- Data Last Updated:
- August 6, 2026 at 3:21AM
- Listing Office:
- D.R. Horton, Inc. : 919-815-2079
- Listing Agent:
- Kenneth Ward : 919-713-8414
- MLS ID:
- 10183628
- General: LightingPrivate EntranceRain GuttersSmart Light(s)Smart Lock(s)
- Style: Traditional
- Other Structures: PatioCovered
- Parking: AttachedConcreteDrivewayGarage Faces FrontGarageGarage Door OpenerLightedParking spaces: 4
- Roofing: ArchitecturalShingle
- Windows: Double Pane WindowsScreensShutters
- General: Board & Batten SidingBrickHardiPlank Type2Slab
- Road/Access: City Street
- HOA Amenities: CabanaDog ParkMaintenance GroundsLandscapingOtherPicnic AreaPlaygroundParkParkingTrail(s)Maintenance GroundsMonthly
- Originating MLS: AMLSNC_TRIANGLE
- County: Wake
- Zoning: Lot 2 Madden Westtbd400njpmw
- Fencing: None
- Utilities: Electricity AvailableElectricity ConnectedSewer ConnectedWater AvailableWater Connected
- Water: Public
- Sewer: Public Sewer
- Source: AMLSNC_TRIANGLE
This listing courtesy of Kenneth Ward , D.R. Horton, Inc.
Monthly Payment
- Principal & Interest $
- Property Taxes $
- Home Insurance $
- VA Funding Fee $

 New - 23 hours ago