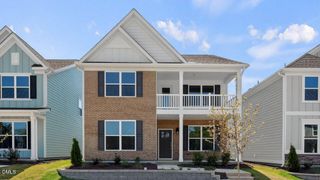
2334 Bethpage Drive, Fuquay Varina, NC 27526
- 4 beds |
- 3 baths |
- 2,829 sqft
 Single-Family Home
  Built in 2021
  10,019sqft lot
 2 car garage
  $184/sqft
  Listed 6 days ago
Property Description
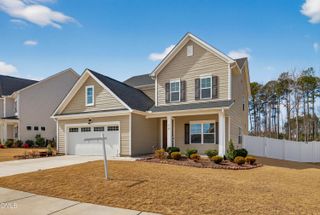
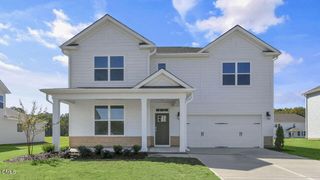
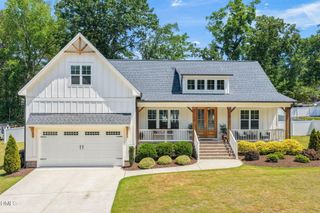
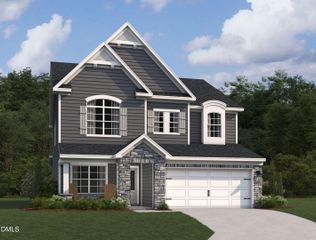
The inviting layout is designed for both everyday living and entertaining, featuring an open-concept kitchen with a large center island, gas cooktop, built-in wall oven, custom built-ins surrounding the fireplace, and a thoughtfully designed drop zone. Open spaces, custom touches, and a thoughtfully designed floor plan come together in this 4-bedroom, 3-bath home offering over 2,700 square feet of living space. The spacious second level provides additional flexible living space with a recreation room and full bath, ideal for a media room, home office, playroom, or guest retreat. Step outside to a fully fenced backyard featuring an outdoor kitchen, extended patio, pergola, and storage shed, creating the perfect setting for relaxing or entertaining. Located in the Hidden Valley community, residents enjoy access to a pool, playground, dog park, and clubhouse, all just minutes from downtown Fuquay-Varina, local shops, restaurants, parks, and convenient access to NC-55 and US-401 for an easy commute throughout the Triangle. Thoughtfully maintained and move-in ready, this home offers the perfect combination of space, upgrades, and location.
- Listing Status:
- Active
- Data Last Updated:
- August 6, 2026 at 4:19AM
- Listing Office:
- eXp Realty, LLC - C : 888-584-9431
- Listing Agent:
- Karina Akouka : 919-446-3929
- MLS ID:
- 10183485
- General: Built-in BarbecueBarbecueOutdoor GrillOutdoor KitchenPrivate YardRain GuttersStorageOutbuildingOutdoor KitchenPergolaShed(s)Storage
- Style: CraftsmanRanchTraditional
- Other Structures: OutbuildingOutdoor KitchenPergolaShed(s)StorageDeckPatioCovered
- Pool: AssociationCommunity
- Parking: AttachedConcreteDrivewayGarage Faces FrontGarage
- Roofing: ArchitecturalShingle
- General: Vinyl Siding1Slab
- Road/Access: City Street
- HOA Amenities: ClubhouseDog ParkMaintenance GroundsPlaygroundParkPoolMaintenance GroundsRoad MaintenanceQuarterly
- Originating MLS: AMLSNC_TRIANGLE
- County: Wake
- Zoning: Lo241 Hidden Valley Ph9 Bm2019-02071067503146529000 0471991
- View: NeighborhoodTrees/WoodsView
- Fencing: Back YardFencedGate
- Utilities: Electricity ConnectedSewer ConnectedWater Connected
- Water: Public
- Sewer: Public Sewer
- Source: AMLSNC_TRIANGLE
This listing courtesy of Karina Akouka , eXp Realty, LLC - C
Monthly Payment
- Principal & Interest $
- Property Taxes $
- Home Insurance $
- VA Funding Fee $

 New - 23 hours ago