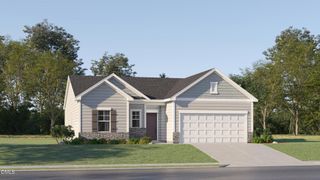
229 Whetstone Drive, Angier, NC 27501
- 3 beds |
- 2 baths |
- 1,545 sqft
 Single-Family Home
  Built in 2018
  9,583sqft lot
 2 car garage
  $210/sqft
  Listed 8 days ago
Property Description
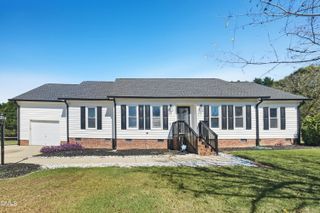
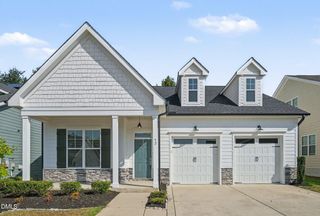
Imagine a home where everyday conveniences and smal-town charm come together. Located in the heart of Angier, 229 Whetstone Drive offers the ease of single-level living with 1,545 square feet, 3 bedrooms, 2 ful bathrooms, and an attached two-car garage--al thoughtfuly designed for comfortable daily living. Step inside to a bright, inviting living room highlighted by a vaulted ceiling that creates an open and spacious feel. The functional floor plan flows seamlessly into the kitchen and dining area, making it easy to gather with family and friends or simply enjoy everyday life. The private primary suite features its own ful bathroom and generous closet space, while two additional bedrooms provide flexibility for guests, a home office, or hobbies. Beyond the front door, you'l enjoy a lifestyle that's hard to beat. Located approximately 1.5 miles from Jack Marley Park, you'l have easy access to playgrounds, tennis courts, disc golf, walking trails, and a scenic pond. Spend weekends exploring downtown Angier, where local restaurants, boutiques, coffee shops, and community events create a welcoming hometown atmosphere. And no trip through town is complete without stopping at the localy loved Sunny Sky's Homemade Ice Cream for a sweet treat. Whether you're purchasing your first home, looking to simplify with single-level living, or searching for a home that offers both comfort and convenience, 229 Whetstone Drive provides the opportunity to enjoy al that Angier has to offer. Schedule your private showing today and experience the perfect combination of thoughtful design, everyday functionality, and a location that keeps you close to the places you'l love most.
- Listing Status:
- Active
- Data Last Updated:
- September 30, 2026 at 5:21AM
- Listing Office:
- Raleigh Realty Inc. : 919-249-8536
- Listing Agent:
- Adam Christian Eshbaugh : 919-235-8325
- MLS ID:
- 10194239
- General: FenceRain Gutters
- Style: Ranch
- Other Structures: Patio
- Parking: AttachedConcrete
- Roofing: Shingle
- General: Vertical SidingVinyl Siding1Slab
- HOA Amenities: Maintenance GroundsQuarterly
- Originating MLS: AMLSNC_TRIANGLE
- County: Harnett
- Zoning: Lot#61 Whetstone Map#2000-29040674 0070 34
- Fencing: Back Yard
- Water: Public
- Sewer: Public Sewer
- Source: AMLSNC_TRIANGLE
This listing courtesy of Adam Christian Eshbaugh , Raleigh Realty Inc.
Monthly Payment
- Principal & Interest $
- Property Taxes $
- Home Insurance $
- VA Funding Fee $


 New - 1 day ago