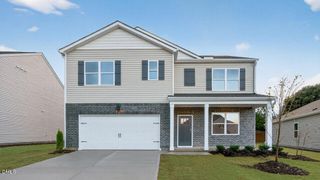
266 Blue Butterfly Drive, Angier, NC 27501
- 5 beds |
- 3 baths |
- 2,681 sqft
 Single-Family Home
  Built in 2026
  4,792sqft lot
 2 car garage
  $149/sqft
  Listed 7 months ago
Property Description
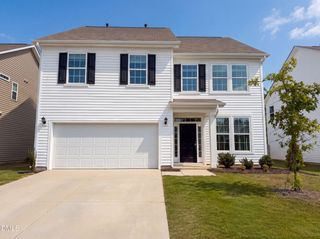
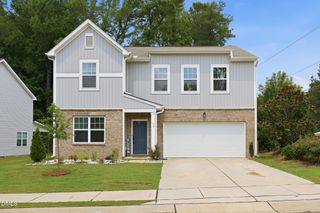
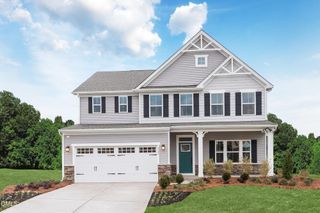
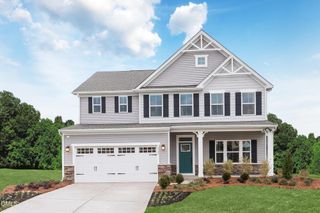
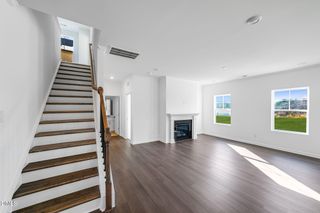
What's Special: Large Kitchen Island | Covered Patio | Wooded View | No Rear Neighbors - New Construction - Ready Now! Built by America's Most Trusted Home Builder. Welcome to the Quincy at 266 Blue Butterfly Drive in Camden Place! This beautifully designed home offers an open-concept layout that makes everyday living and entertaining effortless. At the center of the home, the kitchen features a spacious island and walk-in pantry, seamlessly connecting to the dining area and great room. Step outside to enjoy the covered back patio, perfect for relaxing or hosting friends. Off the foyer near the garage entry, you'll find a secondary bedroom and full bath for added convenience. Upstairs, a generous loft anchors three secondary bedrooms, each with walk-in closets, a shared full bath, and the luxurious primary suite complete with a spa-inspired en-suite and large walk-in closet. The laundry room is also upstairs for easy access. Beyond your front door, discover the charm of Angier, NC, where Crepe Myrtles line the streets and community spirit runs deep. Camden Place is just half a mile from US-55/US-401 and close to future I-540 access, making commuting simple. Enjoy local farmers' markets, summer blooms, festive holiday events, and the beloved Crepe Myrtle Festival. Nearby Fuquay-Varina adds concerts, sleigh rides, and more, giving you the perfect blend of small-town charm and easy access to big-city fun. Additional highlights include: main floor bedroom and full bathroom, additional windows added to the great room, bench at the garage entry, covered back patio, slid-in tub in the primary bathroom, and dual sink in the secondary bathroom. Photos are for representative purposes only. MLS#10139909
- Listing Status:
- Pending
- Date Added:
- January 8, 2026
- Data Last Updated:
- August 13, 2026 at 12:42AM
- Listing Office:
- Taylor Morrison of Carolinas, : 919-380-7223
- Listing Agent:
- Danya Bizzell : 919-551-3515
- MLS ID:
- 10139909

- General: Double VanityGranite CountersHigh CeilingsKitchen IslandPantrySmart ThermostatWalk-In Closet(s)Living/Dining Room CombinationSeparate Shower
- Appliances: DishwasherExhaust FanElectric Water HeaterGas CooktopGas OvenMicrowavePlumbed For Ice Maker
- Laundry: Laundry RoomUpper Level
- Flooring: CarpetLuxury VinylTile
- A/C: Central AirZoned
- Heating: CentralForced AirZoned
- General: Rain Gutters
- Style: Traditional
- Other Structures: Front PorchRear PorchPatioCovered
- Parking: AttachedDrivewayGarage Faces FrontGarageGarage Door OpenerParking spaces: 4
- Roofing: Architectural Shingle
- Windows: Insulated WindowsScreens
- General: BrickStoneVinyl Siding2Slab
- HOA Amenities: Dog ParkMaintenance GroundsOtherPoolMaintenance GroundsStorm Water Maintenance85.0Monthly
- Golf: CurbsOtherPoolSidewalks
- Originating MLS: Doorify MLS
- County: Harnett
- Zoning: Lot# 130 Camden Place S/D Ph2 Map#2024-46504067401 0065 15
- Fencing: None
- Utilities: Natural Gas AvailableSewer AvailableUnderground Utilities
- Water: Public
- Sewer: Public Sewer
- Source: Doorify MLS
This listing courtesy of Danya Bizzell , Taylor Morrison of Carolinas,
Monthly Payment
- Principal & Interest $
- Property Taxes $
- Home Insurance $
- VA Funding Fee $

Location
Similar Listings Nearby
 New - 1 day ago