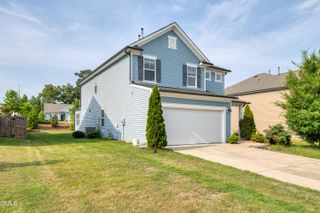
65 Green Laurel Drive, Angier, NC 27501
- 4 beds |
- 3 baths |
- 2,511 sqft
 Single-Family Home
  Built in 2026
  6,970sqft lot
 2 car garage
  $149/sqft
  Listed 8 days ago
Property Description
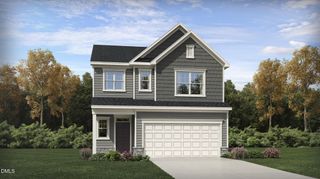
Come tour 65 Green Laurel Drive at Honeycutt Oaks in Angier, NC. This two-story Hayden floor plan boasts 4 bedrooms, 3 bathrooms, 2,511 sq. ft. of living space, and a 2-car garage. The first floor includes a flex room near the entry, a study at the back of the home with access to a full bathroom, and a spacious open-concept living area. The kitchen features quartz countertops, stainless-steel appliances, a center island, and a walk-in pantry while overlooking the family room and dining area. Relax and unwind on the back patio just off the kitchen. On the second floor, the primary suite offers dual walk-in closets, a spacious bath, and private water closet. Three additional bedrooms, the loft, another full bathroom, and the laundry room complete the second level. Photos are not of the actual home or interior features and are representative of floor plan only.
- Listing Status:
- Active
- Date Added:
- July 29, 2026
- Data Last Updated:
- August 6, 2026 at 7:39AM
- Listing Office:
- D.R. Horton, Inc. : 919-815-2079
- Listing Agent:
- Kenneth Ward : 919-713-8414
- MLS ID:
- 10183002

- General: LightingSmart Light(s)Smart Lock(s)
- Style: Traditional
- Other Structures: Patio
- Parking: AttachedConcreteDrivewayGarage Faces FrontGarageGarage Door OpenerParking spaces: 4
- Roofing: Architectural Shingle
- Windows: Double Pane WindowsScreens
- General: Brick VeneerStone VeneerVinyl Siding2PermanentSlab
- Road/Access: ConcretePaved
- HOA Amenities: CabanaPlaygroundPoolMaintenance Grounds55.0Monthly
- Golf: PoolStreet LightsSidewalks
- Originating MLS: Doorify MLS
- County: Harnett
- Zoning: LOT#17 HONEYCUTT OAKS PH3 MAP#2025-14204067301 0060 47
- View: Neighborhood
- Fencing: None
- Utilities: Cable AvailableElectricity AvailableNatural Gas AvailableWater Available
- Water: Public
- Sewer: Public Sewer
- Source: Doorify MLS
This listing courtesy of Kenneth Ward , D.R. Horton, Inc.
Monthly Payment
- Principal & Interest $
- Property Taxes $
- Home Insurance $
- VA Funding Fee $

Location
Similar Listings Nearby
 New - 1 day ago