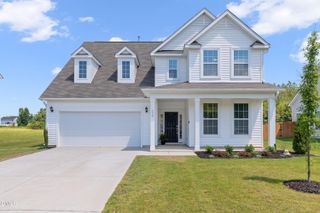
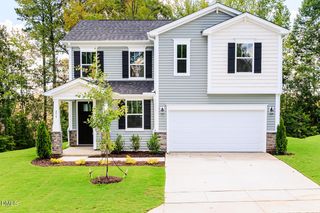
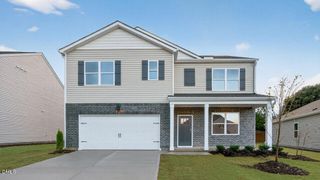
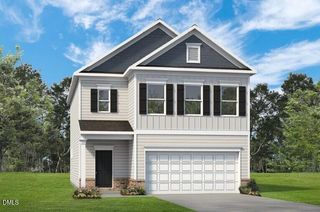
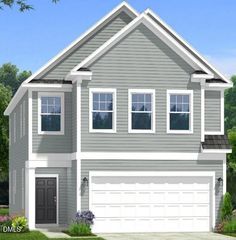
324 Peach Grove Way, Lillington, NC 27546
- 4 beds |
- 3 baths |
- 2,696 sqft
 Single-Family Home
  Built in 2026
  0.29acre lot
 2 car garage
  $145/sqft
  Listed 4 days ago
Property Description
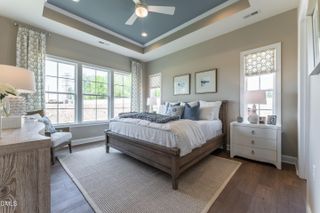
Offering 2,696 square feet of thoughtfully designed living space, the Drayton combines timeless style with everyday functionality. This spacious two-story home features 4 bedrooms and 3 full bathrooms, including a convenient guest bedroom and full bath on the main level—ideal for visitors or multigenerational living. A separate formal dining room provides the perfect setting for entertaining and flows seamlessly into the gourmet kitchen through a convenient doorway. The chef-inspired kitchen is equipped with quartz countertops, a gas cooktop, a double gas wall oven, and abundant workspace, making meal preparation both stylish and efficient. Relax outdoors on the covered rear porch, overlooking the backyard—an inviting space for morning coffee, weekend gatherings, or quiet evenings. Upstairs, a versatile loft offers additional living space perfect for a media room, home office, or play area. The luxurious primary suite features an exceptionally large walk-in closet, providing ample storage and organization. A conveniently located upstairs laundry room adds ease to your daily routine.
- Listing Status:
- Active
- Date Added:
- August 2, 2026
- Data Last Updated:
- August 6, 2026 at 7:39AM
- Listing Office:
- DRB Group North Carolina LLC : 919-747-4970
- Listing Agent:
- Alyssa Ann St James Perkins : 919-842-9996
- MLS ID:
- 10183971

- Style: Traditional
- Other Structures: Front PorchRear PorchCovered
- Parking: ConcreteDrivewayGarageOn SiteOn Street
- Roofing: Asphalt
- General: AsphaltConcreteFrameGlassVinyl SidingTwoSlab
- Road/Access: Asphalt
- HOA Amenities: Dog ParkParkPond Year RoundTrashTrash50.0Monthly
- Golf: CurbsParkPlaygroundStreet LightsSidewalks
- Originating MLS: Doorify MLS
- County: Harnett
- Zoning: RA-30Lot#29 Farm At Neills Creek Ph3 Map#2024-57211066201 0027 75
- Water: Public
- Sewer: Public Sewer
- Source: Doorify MLS
This listing courtesy of Alyssa Ann St James Perkins , DRB Group North Carolina LLC
Monthly Payment
- Principal & Interest $
- Property Taxes $
- Home Insurance $
- VA Funding Fee $

Location
Similar Listings Nearby