287 Wynnridge Drive, Angier, NC 27501
- 3 beds |
- 2 baths |
- 1,416 sqft
 Single-Family Home
  Built in 2019
  0.99acre lot
 2 car garage
  $233/sqft
  Listed 7 days ago
Property Description
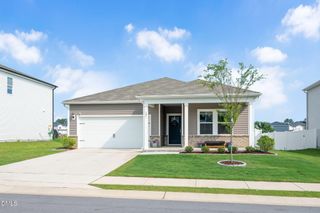
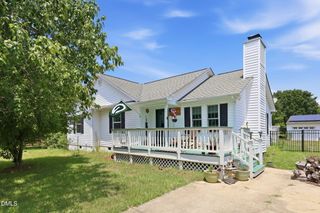
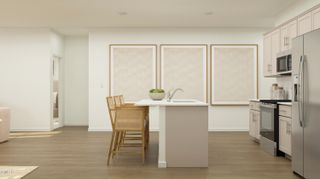
Welcome to this move in ready ranch home situated on a spacious 0.99 acre lot! Relax on the inviting rocking chair front porch before stepping inside to an open-concept floor plan featuring a cathedral ceiling that spans the family room, kitchen, and dining area. This thoughtfully designed split-bedroom ranch offers 3 bedrooms and 2 bathrooms with tile and luxury vinyl tile and vinyl throughout, no carpet! The beautifully appointed kitchen features granite countertops, a center island, pantry, and stainless steel appliances, making it perfect for everyday living and entertaining. The family room showcases a striking fireplace accent wall and a convenient drop zone, while the adjoining dining area opens to a deck that's ideal for grilling and outdoor gatherings. Retreat to the spacious primary suite with a tray ceiling, accent wall, and walk-in closet. The ensuite bath offers tile flooring, a dual sink vanity, separate shower, garden tub, and private water closet. Additional highlights include a laundry room with cabinetry and wainscoting. 9 foot ceilings in bedrooms. Large fenced backyard. A wired storage shed with an attached lean to provides excellent space for tools, equipment, or hobbies. This beautiful home combines modern finishes, functional living spaces, and plenty of room to enjoy both indoors and out!
- Listing Status:
- Pending
- Date Added:
- August 2, 2026
- Data Last Updated:
- August 6, 2026 at 5:39AM
- Listing Office:
- Coldwell Banker HPW : 919-552-0002
- Listing Agent:
- Paul Russell : 919-801-4959
- MLS ID:
- 10183921

- General: Cathedral Ceiling(s)Ceiling Fan(s)Granite CountersHigh CeilingsPantryPrimary DownstairsRecessed LightingSoaking TubTray Ceiling(s)Walk-In Closet(s)Separate ShowerWater ClosetSmooth Ceilings
- Appliances: DishwasherElectric OvenMicrowaveRangeRefrigeratorWater Heater
- Laundry: Main Level
- Flooring: Luxury VinylTileVinyl
- A/C: Heat Pump
- Heating: Heat PumpNone
- Disability Feature: Level Flooring
- General: Rain GuttersFenced YardShed(s)
- Style: RanchTraditionalTransitional
- Other Structures: Shed(s)Front PorchDeck
- Parking: ConcreteDrivewayGarage
- Roofing: Shingle
- Windows: Insulated WindowsScreens
- General: Vinyl Siding1Crawlspace
- Road/Access: Asphalt
- Originating MLS: Doorify MLS
- County: Harnett
- Zoning: RA-30Lot#25 Wynnridge S/D Ph 2 Map#2019-210070692 0105 20
- Fencing: Back YardFenced
- Utilities: Cable AvailableElectricity ConnectedPhone AvailablePropaneWater ConnectedSeptic Connected
- Water: Public
- Sewer: Septic Tank
- Source: Doorify MLS
This listing courtesy of Paul Russell , Coldwell Banker HPW
Monthly Payment
- Principal & Interest $
- Property Taxes $
- Home Insurance $
- VA Funding Fee $

Location
Similar Listings Nearby
 New - 1 day ago