35 Oak Meadow Lane, Angier, NC 27501
- 5 beds |
- 3 baths |
- 2,765 sqft
 Single-Family Home
 Built in 2026
 0.69acre lot
 3 car garage
 $166/sqft
 Listed 2 months ago
Property Description
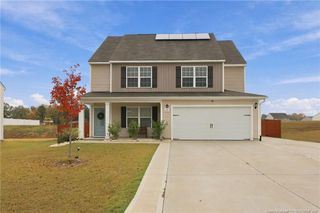
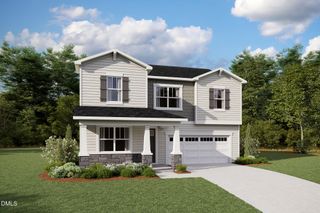
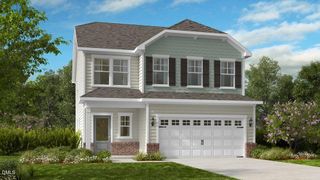
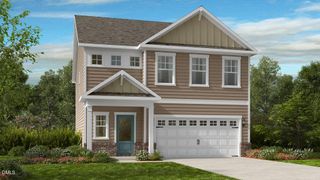
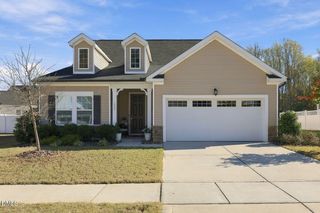
READY MARCH! The Curie is designed for the way you live, offering abundant natural light, a spacious homesite of over half an acre, 3-car garage and flexible spaces for every stage of life. The open-concept main living area brings everyone together, with a generous family room flowing seamlessly into the kitchen, complete with a large center island, granite countertops, and a walk-in pantry. A first-floor guest bedroom with full bath and a versatile flex room off the foyer add convenience and flexibility. Just beyond the dining area, the screened porch and patio provide the perfect setting for morning coffee, outdoor dining, or relaxing evenings. Upstairs, the private Primary Suite serves as a peaceful retreat with a large walk-in closet and spa-inspired bath featuring a double vanity and ceramic tile shower. A flexible loft, three additional bedrooms, a shared full bath, and convenient laundry room complete this thoughtfully designed home. Oak Meadow is a new community in Angier with easy access to Downtown Angier (5 mins), NC-55, Fuquay-Varina, and Raleigh. 8 minutes to Campbell University. Only 45 minutes to Fort Bragg, Research Triangle Park, and RDU Airport. (Home is under construction - Photos are from builder's library and shown as an example only (colors, features and options will vary). PROMOTIONAL RATE AS LOW AS 4.99%! Special financing available on select PRESALE and under-construction homes with NFM Lending. Promotional rate may vary based on market conditions and timing of closing. Buyer qualification and restrictions apply. Ask onsite sales consultant for current rate and details. Limited-time offer. Rates, terms, eligible homes, and program availability are subject to change or withdrawal without notice.
- Listing Status:
- Active
- Date Added:
- September 1, 2026
- Data Last Updated:
- November 12, 2026 at 3:42PM
- Listing Office:
- HHHunt Homes Raleigh Durham LLC : 984-244-7604
- Listing Agent:
- Tyler Ball : 984-224-7604
- MLS ID:
- 10189993

- General: Private Yard
- Style: Traditional
- Other Structures: PorchScreenedPatio
- Parking: ConcreteDirect AccessDrivewayGarage Faces FrontGarageGarage Door OpenerParking spaces: 5
- Roofing: Shingle
- General: Stone VeneerVinyl Siding2Stem Walls
- HOA Amenities: ManagementPond Year RoundMaintenance Grounds65.0Monthly
- Golf: Other
- Originating MLS: Doorify MLS
- County: Harnett
- Zoning: LOT#25 OAK MEADOW S/D MAP#2025-252040672 0081 10
- Utilities: Electricity ConnectedWater ConnectedSeptic Connected
- Water: Public
- Sewer: Septic Tank
- Source: Doorify MLS
This listing courtesy of Tyler Ball , HHHunt Homes Raleigh Durham LLC
Monthly Payment
- Principal & Interest $
- Property Taxes $
- Home Insurance $
- VA Funding Fee $

Location
Similar Listings Nearby
 New - 10 hours ago