$679,900
364 Cedar Ridge Trail, Angier, NC 27501
- 5 beds |
- 5 baths |
- 3,477 sqft
 Single-Family Home
  Built in 2026
  1.39acre lot
 2 car garage
  $196/sqft
  Listed 19 days ago
Property Description
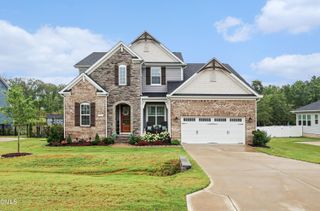
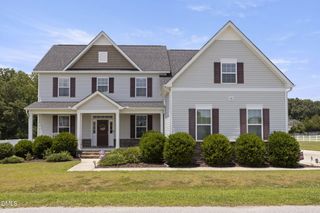
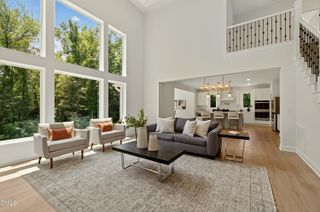
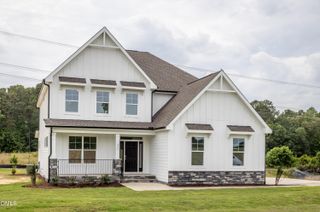
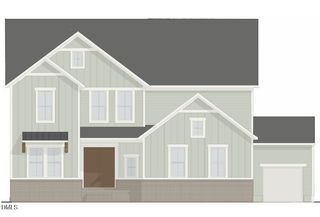
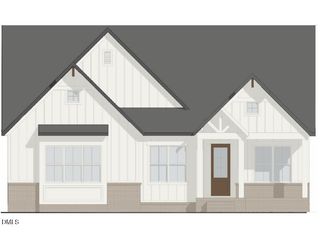
The Colfax is a stunning two-story home offering five bedrooms and four-and-a-half bathrooms, thoughtfully designed for both everyday living and entertaining. The main floor features a formal dining room, private office with French doors, spacious family room, gourmet kitchen with a separate butler's pantry, breakfast area, and a guest suite with a full bath. Enjoy outdoor living year-round on the screened porch. Upstairs, you'll find four additional bedrooms, including a luxurious primary suite with dual walk-in closets, a versatile loft, and a convenient laundry room. With its open layout, abundant space, and elegant design, the Colfax is the perfect place to call home.
- Listing Status:
- Active
- Date Added:
- July 10, 2026
- Data Last Updated:
- July 29, 2026 at 4:40AM
- Listing Office:
- Eastwood Construction LLC : 919-758-8208
- Listing Agent:
- Ann Barefoot : 919-604-3741
- MLS ID:
- 10179376

- Style: Traditional
- Other Structures: Screened
- Parking: DrivewayGarage
- Roofing: Fiberglass
- General: Board & Batten SidingBatts InsulationBlown-In InsulationFiber CementStone VeneerVertical SidingTwoCrawlspace
- HOA Amenities: Maintenance Grounds50.0Monthly
- Originating MLS: Doorify MLS
- County: Johnston
- Zoning: RAGLOT 12 CEDAR RIDGE PH 1 103/41213M99005H
- Water: Public
- Sewer: Septic Tank
- Source: Doorify MLS
This listing courtesy of Ann Barefoot , Eastwood Construction LLC
Monthly Payment
$Est. Payment
- Principal & Interest $
- Property Taxes $
- Home Insurance $
- VA Funding Fee $

Location
Similar Listings Nearby