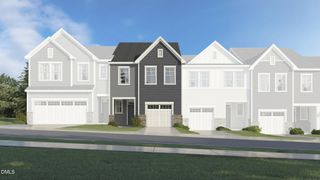
43 Bee Garden Court, Angier, NC 27501
- 3 beds |
- 3 baths |
- 1,381 sqft
 Town Home
  Built in 2026
  2,178sqft lot
 1 car garage
  $167/sqft
  Listed 2 months ago
Property Description
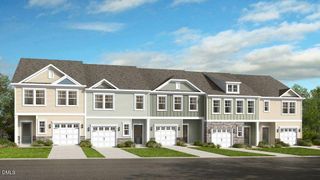
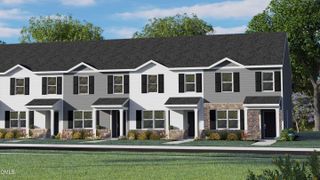
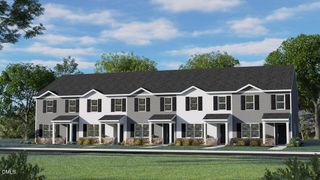
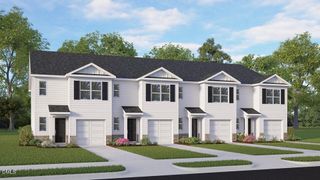
Offering comfortable townhome living at The Townes at Honeycutt Oaks, 43 Bee Garden Court features the Altamont floor plan with 3 bedrooms, 2.5 bathrooms, approximately 1,381 square feet, and a 1-car garage. The main level is designed for everyday convenience and connection, in an open-concept layout, the kitchen is positioned at the heart of the home overlooking the dining area and living room. Quartz countertops, stainless steel appliances, and shaker-style cabinetry create a stylish and functional space for cooking, dining, and gathering. Just beyond the dining area, the rear patio provides a comfortable place to enjoy fresh air or relax at the end of the day. Upstairs, the primary bedroom features a spacious walk-in closet and an en-suite bathroom with dual vanities and a walk-in shower. Two additional bedrooms, a full bathroom, and a centrally located laundry area complete the second floor. Thoughtfully designed to maximize both space and functionality, this townhome delivers the comfort and convenience needed for modern living. * Photos are not of actual home or interior features and are representative of floor plan only. *
- Listing Status:
- Active
- Date Added:
- July 22, 2026
- Data Last Updated:
- September 22, 2026 at 7:42PM
- Listing Office:
- D.R. Horton, Inc. : 919-815-2079
- Listing Agent:
- Kenneth Ward : 919-713-8414
- MLS ID:
- 10181738

- General: LightingSmart Light(s)Smart Lock(s)
- Style: Traditional
- Other Structures: Patio
- Parking: AttachedGarage Faces FrontGarageGarage Door OpenerParking spaces: 2
- Roofing: Architectural Shingle
- Windows: Double Pane WindowsScreens
- General: Brick VeneerVinyl Siding2PermanentSlab
- Road/Access: ConcretePaved
- HOA Amenities: CabanaMaintenance GroundsPoolMaintenance Grounds153.0Monthly
- Golf: PoolStreet LightsSidewalks
- Originating MLS: Doorify MLS
- County: Harnett
- Zoning: LOT#194 HONEYCUTT OAKS PH3 MAP#2025-14204067301 0060 74
- View: Neighborhood
- Utilities: Cable AvailableElectricity ConnectedNatural Gas ConnectedSewer ConnectedWater Connected
- Water: Public
- Sewer: Public Sewer
- Source: Doorify MLS
- Ownership: Townhouse
This listing courtesy of Kenneth Ward , D.R. Horton, Inc.
Monthly Payment
- Principal & Interest $
- Property Taxes $
- Home Insurance $
- VA Funding Fee $

Location
Similar Listings Nearby
 New - 1 day ago