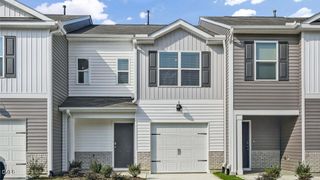
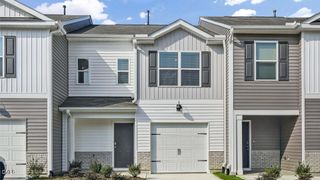
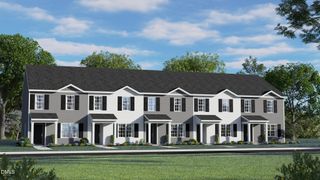
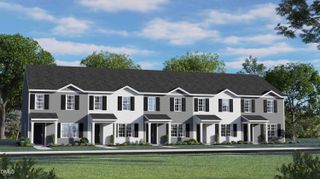
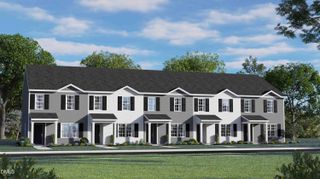
55 W Myrtle Drive A, Angier, NC 27501
- 2 beds |
- 2 baths |
- 1,230 sqft
 Town Home
  Built in 1998
  4,356sqft lot
 1 car garage
  $236/sqft
  Listed 14 days ago
Property Description
Welcome to this charming property nestled in the Myrtle Grove just minutes to Downtown Angier, NC. This charming 2BR 2 BA home has been recently remodeled with new flooring, appliances, solid surface countertops and more! Roof, HVAC and water heater also have been recently replaced! This property offer plenty of natural light, fireplace, sep dining space, kitchen with pantry, great counter space and storage! The well-designed layout provides functional space for various living arrangements and entertaining needs. The owner's suite is a private retreat with a luxurious bath, including a soaking tub, separate shower, dual sinks, and WIC. Situated in an established community, this townhouse presents an accessible entry point into homeownership or perfect for downsizing. Low maintenance living at it's best with landscaping included in the HOA, this semi-detached home offers the feel of a single-family residence! Fido will love the fenced in yard while you sip coffee on the back patio! Located in a sought-after area with easy access to shopping, dining, and major conveniences, this home is move-in ready and waiting for you!
- Listing Status:
- Active
- Date Added:
- July 31, 2026
- Data Last Updated:
- August 12, 2026 at 7:40PM
- Listing Office:
- NCRE Group Inc. : 919-868-3623
- Listing Agent:
- Nicole Locklear : 919-868-3623
- MLS ID:
- 10183055

- General: CourtyardPrivate YardRain GuttersFenced Yard
- Style: RanchTraditionalTransitional
- Other Structures: Rear PorchPatio
- Parking: AttachedConcreteGaragePavedParking spaces: 4
- Roofing: Shingle
- Windows: BlindsScreens
- General: BrickBrick VeneerVinyl Siding1Slab
- Road/Access: City Street
- HOA Amenities: Maintenance GroundsMaintenance Structure188.0Quarterly
- Golf: Street LightsSidewalks
- Originating MLS: Doorify MLS
- County: Harnett
- Zoning: R-10Lt#24 Vill@Myrtle Grv .11Sec II #99-91040683 0024 26
- View: Trees/Woods
- Fencing: Back YardFencedPrivacyVinyl
- Water: Public
- Sewer: Public Sewer
- Source: Doorify MLS
- Ownership: Townhouse
This listing courtesy of Nicole Locklear , NCRE Group Inc.
Monthly Payment
- Principal & Interest $
- Property Taxes $
- Home Insurance $
- VA Funding Fee $

Location
Similar Listings Nearby