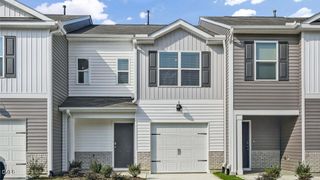
71 Bee Garden Court, Angier, NC 27501
- 3 beds |
- 3 baths |
- 1,381 sqft
 Town Home
  Built in 2026
  2,178sqft lot
 1 car garage
  $173/sqft
  Listed 8 days ago
Property Description
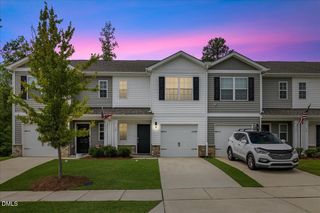
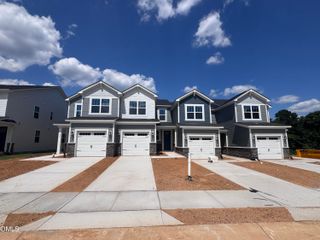
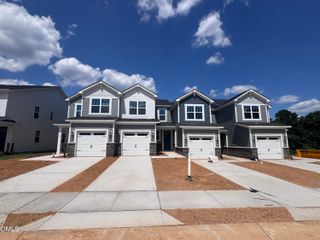
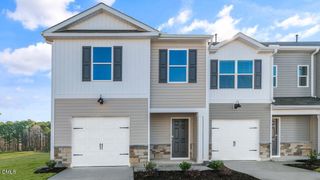
71 Bee Garden Court at The Townes at Honeycutt Oaks in Angier, NC offers a comfortable, low-maintenance lifestyle with the Altamont floor plan. Featuring 3 bedrooms, 2.5 bathrooms, 1,381 square feet, and a 1-car garage, this thoughtfully arranged townhome balances modern finishes with everyday functionality. The first floor is designed for connection, with an open layout that allows conversation to flow easily between the kitchen, dining area, and living room. Whether you're entertaining guests or enjoying a quiet evening at home, the space feels welcoming and versatile. The kitchen pairs quartz countertops and stainless-steel appliances with shaker-style cabinetry, creating a clean, timeless look that complements any style. Upstairs, all three bedrooms are thoughtfully positioned for privacy. The owner's suite serves as a relaxing retreat with a spacious walk-in closet and an en-suite bathroom featuring dual vanities and a glass-enclosed walk-in shower. Two secondary bedrooms, an additional full bath, and a conveniently located laundry area complete the second level. Located in The Townes at Honeycutt Oaks, residents enjoy easy access to Angier, NC, as well as nearby Fuquay-Varina, Holly Springs, and Raleigh. With a practical layout and convenient location, 71 Bee Garden Court is ready to fit a variety of lifestyles. Photos are not of the actual home or interior features and are representative of the floor plan only.
- Listing Status:
- Active
- Date Added:
- July 29, 2026
- Data Last Updated:
- August 6, 2026 at 1:41PM
- Listing Office:
- D.R. Horton, Inc. : 919-815-2079
- Listing Agent:
- Kenneth Ward : 919-713-8414
- MLS ID:
- 10183022

- General: LightingSmart Light(s)Smart Lock(s)
- Style: Traditional
- Other Structures: Patio
- Parking: AttachedGarage Faces FrontGarageGarage Door OpenerParking spaces: 2
- Roofing: Architectural Shingle
- Windows: Double Pane WindowsScreens
- General: Brick VeneerVinyl Siding2PermanentSlab
- Road/Access: ConcretePaved
- HOA Amenities: CabanaMaintenance GroundsPoolMaintenance Grounds153.0Monthly
- Golf: PoolStreet LightsSidewalks
- Originating MLS: Doorify MLS
- County: Harnett
- Zoning: LOT#200 HONEYCUTT OAKS PH3 MAP#2025-14204067301 0060 80
- View: Neighborhood
- Utilities: Cable AvailableElectricity ConnectedNatural Gas ConnectedSewer ConnectedWater Connected
- Water: Public
- Sewer: Public Sewer
- Source: Doorify MLS
- Ownership: Townhouse
This listing courtesy of Kenneth Ward , D.R. Horton, Inc.
Monthly Payment
- Principal & Interest $
- Property Taxes $
- Home Insurance $
- VA Funding Fee $

Location
Similar Listings Nearby
 New - 9 hours ago