59 Bee Garden Court, Angier, NC 27501
- 4 beds |
- 3 baths |
- 1,554 sqft
 Town Home
  Built in 2026
  2,614sqft lot
 1 car garage
  $161/sqft
  Listed 8 days ago
Property Description
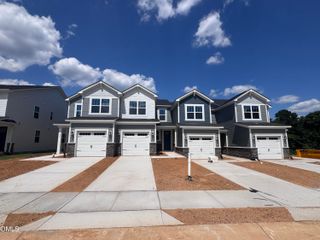
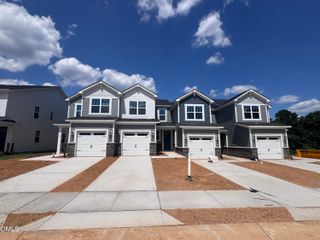
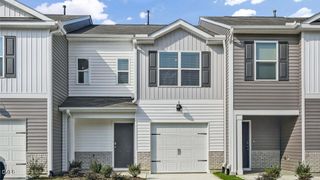
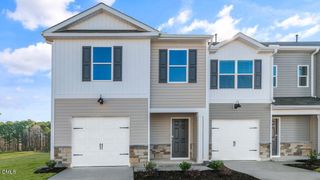
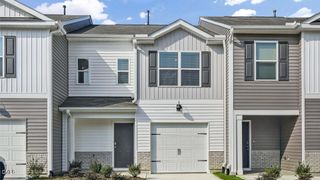
59 Bee Garden Court at The Townes at Honeycutt Oaks in Angier, NC presents a unique opportunity to enjoy the Mitchell floor plan from a desirable corner homesite. Offering 4 bedrooms, 2.5 bathrooms, approximately 1,554 square feet, and a 1-car garage, this townhome benefits from additional windows that bring abundant natural light into the living spaces. Inside, the layout is designed to maximize both comfort and versatility. The first floor features a spacious gathering area where the kitchen, dining space, and family room work together to create an inviting backdrop for everyday life. Quartz countertops, stainless steel appliances, shaker-style cabinetry, and generous counter space make the kitchen equally suited for busy mornings and casual entertaining. Just beyond, the rear patio offers a private spot to enjoy a breath of fresh air or wind down in the evening. Upstairs, the primary suite provides a comfortable retreat with a walk-in closet and a well-appointed bath featuring dual vanities and a glass-enclosed walk-in shower. Three secondary bedrooms offer flexibility for guests, a home office, hobbies, or additional living space, while the upstairs laundry room helps keep day-to-day routines simple and convenient. With the added benefits of an end-unit location and low-maintenance townhome living, 59 Bee Garden Court delivers style, functionality, and convenience in one of Angier's growing communities. Photos are not of the actual home or interior features and are representative of the floor plan only.
- Listing Status:
- Active
- Date Added:
- July 29, 2026
- Data Last Updated:
- August 6, 2026 at 12:42PM
- Listing Office:
- D.R. Horton, Inc. : 919-815-2079
- Listing Agent:
- Kenneth Ward : 919-713-8414
- MLS ID:
- 10183069

- General: LightingRain GuttersSmart Light(s)Smart Lock(s)
- Style: Traditional
- Other Structures: Patio
- Parking: AttachedConcreteDrivewayGarage Faces FrontGarageGarage Door OpenerParking spaces: 2
- Roofing: Architectural Shingle
- Windows: Double Pane WindowsInsulated WindowsScreensShutters
- General: Vinyl Siding2PermanentSlab
- Road/Access: ConcretePaved
- HOA Amenities: CabanaMaintenance GroundsPoolMaintenance Grounds153.0Monthly
- Golf: PoolStreet LightsSidewalks
- Originating MLS: Doorify MLS
- County: Harnett
- Zoning: LOT#197 HONEYCUTT OAKS PH3 MAP#2025-14204067301 0060 77
- View: Neighborhood
- Fencing: None
- Utilities: Cable AvailableElectricity ConnectedNatural Gas ConnectedSewer Connected
- Water: Public
- Sewer: Public Sewer
- Source: Doorify MLS
- Ownership: Townhouse
This listing courtesy of Kenneth Ward , D.R. Horton, Inc.
Monthly Payment
- Principal & Interest $
- Property Taxes $
- Home Insurance $
- VA Funding Fee $

Location
Similar Listings Nearby
 New - 1 day ago