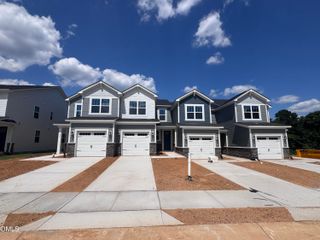
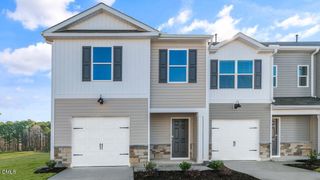
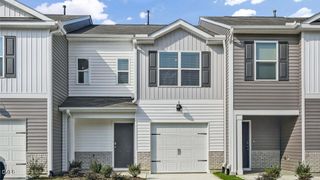
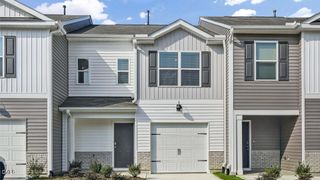
112 Silver Pine Drive 57, Angier, NC 27501
- 3 beds |
- 3 baths |
- 1,583 sqft
 Town Home
  Built in 2026
  —— sqft lot
  1 car garage
  $162/sqft
  Listed 5 days ago
Property Description
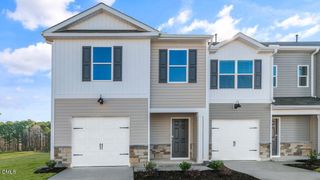
Take advantage of this limited-time opportunity featuring a special interest rate with a temporary rate buydown! Qualified buyers may also receive up to $15,000 in closing costs when using the preferred lender and attorney, plus a $5,000 credit toward a refrigerator, washer, dryer, and blinds. Contact the listing agent for complete details and eligibility. The Valencia offers 1,583 square feet of thoughtfully designed living space with 3 bedrooms, 2.5 bathrooms, and a 1-car garage. The inviting foyer opens to a bright, open-concept main level where the kitchen, dining area, and Great Room flow seamlessly together—perfect for entertaining or everyday living. A conveniently located powder room completes the first floor. Upstairs, you'll find all three bedrooms, including a spacious owner's suite featuring a walk-in closet and private bath. Two secondary bedrooms, a full hall bath, and an upstairs laundry room provide both comfort and convenience. Located in the desirable Vaughan Farms community in Angier, this home combines modern design, functional living, and an exceptional value. Photos are for representational purposes only.
- Listing Status:
- Active
- Date Added:
- August 1, 2026
- Data Last Updated:
- August 6, 2026 at 12:42PM
- Listing Office:
- Mattamy Homes LLC : 919-868-1819
- Listing Agent:
- Jarrod McAdoo McAdoo : 336-509-3889
- MLS ID:
- 10183897

- General: Rain Gutters
- Style: Craftsman
- Other Structures: Patio
- Parking: Additional ParkingDrivewayParking LotParking spaces: 2
- Roofing: Architectural Shingle
- Windows: Double Pane WindowsInsulated WindowsLow-Emissivity WindowsScreens
- General: ConcreteFiber CementHardiPlank TypeLow VOC InsulationRadiant BarrierStone VeneerLow VOC Paint/Sealant/VarnishTwoSlab
- Road/Access: AsphaltPaved
- HOA Amenities: Dog ParkJogging PathMaintenance GroundsMaintenance StructurePlaygroundMaintenance GroundsMaintenance Structure160.0Monthly
- Golf: PlaygroundStreet LightsSidewalks
- Originating MLS: Doorify MLS
- County: Harnett
- Zoning: RA-30Lot#57 Vaughan Farms S/D Map#2024-522040673 0025 59
- Fencing: PartialVinyl
- Utilities: Underground Utilities
- Water: Public
- Sewer: Public Sewer
- Source: Doorify MLS
- Ownership: Townhouse
This listing courtesy of Jarrod McAdoo McAdoo , Mattamy Homes LLC
Monthly Payment
- Principal & Interest $
- Property Taxes $
- Home Insurance $
- VA Funding Fee $

Location
Similar Listings Nearby
 New - 1 day ago