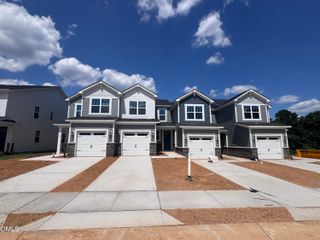
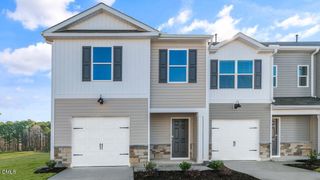
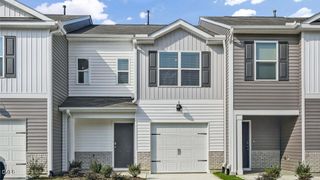
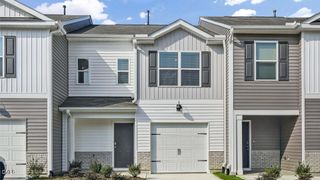
116 Silver Pine Drive 58, Angier, NC 27501
- 3 beds |
- 3 baths |
- 1,540 sqft
 Town Home
  Built in 2026
  2,178sqft lot
 1 car garage
  $161/sqft
  Listed 5 days ago
Property Description
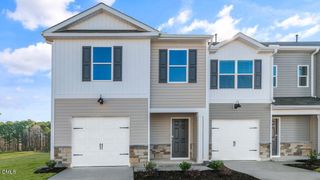
Take advantage of this limited-time opportunity featuring a special interest rate with a temporary rate buydown! Qualified buyers may receive up to $15,000 in closing costs when using the preferred lender and attorney, plus a $5,000 credit toward a refrigerator, washer, dryer, and blinds. Contact the listing agent for complete details and eligibility. The Hallie offers 1,518 square feet of thoughtfully designed, open-concept living perfect for today's lifestyle. A welcoming foyer leads into a spacious main living area where the kitchen, dining space, and Great Room flow seamlessly together, creating the perfect setting for everyday living and entertaining. A conveniently located powder room adds functionality to the main level. Upstairs, all three bedrooms provide privacy and comfort, including a spacious owner's suite featuring a walk-in closet and private bath. Two additional bedrooms, a shared full bath, and a centrally located laundry room complete the second floor. With 3 bedrooms, 2.5 bathrooms, and a 1-car garage, the Hallie combines smart design, modern convenience, and exceptional value in the desirable Vaughan Farms community. Photos are for representational purposes only Take advantage of this limited-time opportunity featuring a special interest rate with a temporary rate buydown! Qualified buyers may receive up to $15,000 in closing costs when using the preferred lender and attorney, plus a $5,000 credit toward a refrigerator, washer, dryer, and blinds. Contact the listing agent for complete details and eligibility. The Hallie offers 1,518 square feet of thoughtfully designed, open-concept living perfect for today's lifestyle. A welcoming foyer leads into a spacious main living area where the kitchen, dining space, and Great Room flow seamlessly together, creating the perfect setting for everyday living and entertaining. A conveniently located powder room adds functionality to the main level. Upstairs, all three bedrooms provide privacy and comfort, including a spacious owner's suite featuring a walk-in closet and private bath. Two additional bedrooms, a shared full bath, and a centrally located laundry room complete the second floor. With 3 bedrooms, 2.5 bathrooms, and a 1-car garage, the Hallie combines smart design, modern convenience, and exceptional value in the desirable Vaughan Farms community. Photos are for representational purposes only
- Listing Status:
- Active
- Date Added:
- August 1, 2026
- Data Last Updated:
- August 6, 2026 at 12:42PM
- Listing Office:
- Mattamy Homes LLC : 919-868-1819
- Listing Agent:
- Jarrod McAdoo McAdoo : 336-509-3889
- MLS ID:
- 10183905

- General: Rain Gutters
- Style: Craftsman
- Other Structures: Patio
- Parking: DrivewayGarage Faces FrontGarage Door OpenerParking LotParking spaces: 2
- Roofing: Architectural Shingle
- Windows: Double Pane WindowsLow-Emissivity WindowsScreens
- General: ConcreteFiber CementHardiPlank TypeLow VOC InsulationRadiant BarrierStone VeneerLow VOC Paint/Sealant/VarnishTwoSlab
- Road/Access: City Street
- HOA Amenities: Dog ParkJogging PathMaintenance GroundsManagementMaintenance StructurePicnic AreaPlaygroundInsuranceMaintenance GroundsMaintenance Structure160.0Monthly
- Originating MLS: Doorify MLS
- County: Harnett
- Zoning: RA-30Lot#58 Vaughan Farms S/D Map#2024-522040673 0025 60
- Fencing: PartialPrivacyVinyl
- Utilities: Underground Utilities
- Water: Public
- Sewer: Public Sewer
- Source: Doorify MLS
- Ownership: Townhouse
This listing courtesy of Jarrod McAdoo McAdoo , Mattamy Homes LLC
Monthly Payment
- Principal & Interest $
- Property Taxes $
- Home Insurance $
- VA Funding Fee $

Location
Similar Listings Nearby
 New - 1 day ago