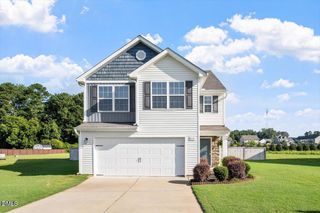
56 Honeydew Drive, Angier, NC 27501
- 4 beds |
- 3 baths |
- 2,824 sqft
 Single-Family Home
  Built in 2026
  6,970sqft lot
 2 car garage
  $138/sqft
  Listed 15 days ago
Property Description
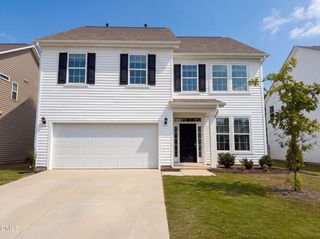
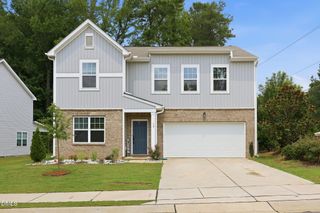
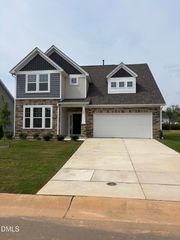
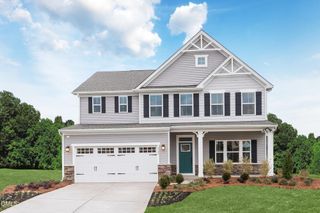
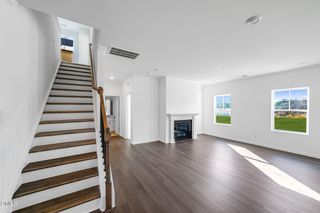
Welcome to 56 Honeydew Drive at Honeycutt Oaks located in Angier, NC! This Wilmington floor plan offers approximately 2,824 square feet of flexible living space designed for both everyday life and entertaining, 4 bedrooms, 2.5 bathrooms, and a 2-car garage. A dedicated flex room and formal dining room welcome you into the home before opening into the spacious family room, breakfast area, and kitchen. Quartz countertops, stainless steel appliances, generous cabinetry, and an open layout create a comfortable environment where everyone can stay connected. Upstairs, the primary suite features a vaulted ceiling, walk-in closet, and private bathroom. Three additional bedrooms all include walk-in closets, while the loft provides additional living space for a media room, fitness area, playroom, or home office. Photos are not of the actual home or interior features and are representative of floor plan only.
- Listing Status:
- Pending
- Data Last Updated:
- August 12, 2026 at 8:19PM
- Listing Office:
- D.R. Horton, Inc. : 919-815-2079
- Listing Agent:
- Kenneth Ward : 919-713-8414
- MLS ID:
- 10182856
- General: AtticDouble VanityEat-in KitchenKitchen IslandOpen FloorplanPantryPull Down Attic StairsQuartz CountersSmooth CeilingsStorageSmart HomeSeparate ShowerSmart ThermostatTub ShowerVaulted Ceiling(s)Water Closet(s)Walk-In Closet(s)Walk-In Shower
- Appliances: DishwasherFree-Standing Gas RangeMicrowaveStainless Steel Appliance(s)
- Laundry: Washer HookupElectric Dryer HookupMain LevelLaundry Room
- Flooring: CarpetLaminateVinyl
- A/C: Central Air
- Heating: Gas
- General: Smart Light(s)Smart Lock(s)
- Style: Traditional
- Other Structures: Patio
- Pool: AssociationCommunity
- Parking: AttachedDrivewayGarage Faces FrontGarageGarage Door OpenerParking spaces: 4
- Roofing: ArchitecturalShingle
- Windows: Double Pane WindowsScreensShutters
- General: Brick VeneerStone VeneerVinyl Siding2PermanentSlab
- Road/Access: ConcretePaved
- HOA Amenities: CabanaPoolMaintenance GroundsMonthly
- Originating MLS: AMLSNC_TRIANGLE
- County: Harnett
- Zoning: LOT#43 HONEYCUTT OAKS PH 2 MAP#2024-619040673 0060 83
- View: Neighborhood
- Fencing: None
- Utilities: Cable AvailableElectricity AvailableNatural Gas AvailableWater Available
- Water: Public
- Sewer: Public Sewer
- Source: AMLSNC_TRIANGLE
This listing courtesy of Kenneth Ward , D.R. Horton, Inc.
Monthly Payment
- Principal & Interest $
- Property Taxes $
- Home Insurance $
- VA Funding Fee $

 New - 1 day ago