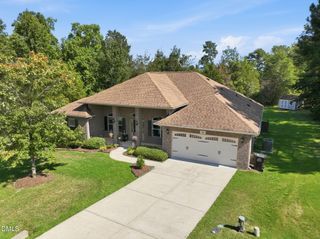
81 Carrousel Court, Angier, NC 27501
- 4 beds |
- 3 baths |
- 2,184 sqft
 Single-Family Home
  Built in 2005
  0.61acre lot
 2 car garage
  $183/sqft
  Listed 12 days ago
Property Description
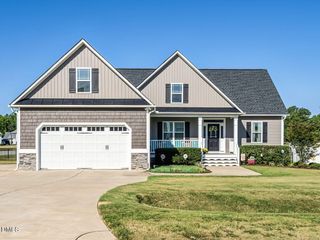
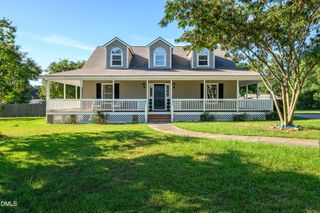
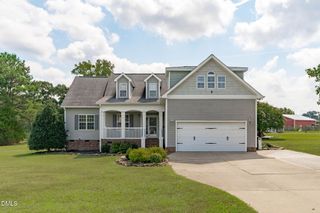
Call Amy Fann for more details (919)422-6499 Beautiful brick-front home on a spacious cul-de-sac lot featuring 4 bedrooms, 2.5 bathrooms and a main-level primary suite. The grand entry opens to a light-filled living room with cathedral ceilings, hardwood floors and a cozy fireplace. The kitchen offers granite countertops, stainless-steel appliances, abundant cabinetry, a center island and an adjoining breakfast area. A formal dining room with custom molding provides additional entertaining space. The primary suite features a tray ceiling, large walk-in closet and private bath with a double vanity, tiled shower and separate soaking tub. Outside, enjoy a private backyard with a large deck and patio. Additional highlights include a new roof, new concrete driveway and a ductless heating and air system in the garage, creating a comfortable hangout, workout or hobby space. The garage also includes a convenient service door. Call today for additional information or to schedule your private showing. View the branded virtual tour here: https://precision-vue-llc.aryeo.com/sites/81-carrousel-ct-angier-nc-27501-28553987/branded
- Listing Status:
- Active
- Data Last Updated:
- September 22, 2026 at 4:19AM
- Listing Office:
- HomeTowne Realty : 919-550-7355
- Listing Agent:
- Amy Fann : 919-422-6499
- MLS ID:
- 10192068
- General: Rain Gutters
- Style: TraditionalTransitional
- Other Structures: PorchDeck
- Parking: AttachedDirect AccessDrivewayGarage Faces FrontGarageGarage Door Opener
- Roofing: ArchitecturalShingle
- General: BrickVinyl Siding1Crawlspace
- Road/Access: Asphalt
- HOA Amenities: Quarterly
- Originating MLS: AMLSNC_TRIANGLE
- County: Johnston
- Zoning: Lot 14 Fairground Pointe 62/7713D05006M
- View: Trees/WoodsView
- Utilities: Electricity ConnectedWater Connected
- Water: Public
- Sewer: Septic Tank
- Source: AMLSNC_TRIANGLE
This listing courtesy of Amy Fann , HomeTowne Realty
Monthly Payment
- Principal & Interest $
- Property Taxes $
- Home Insurance $
- VA Funding Fee $

 New - 3 days ago