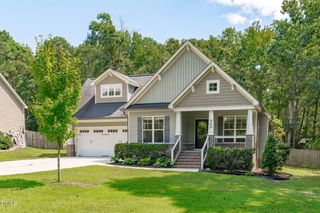
576 Highview Drive, Benson, NC 27504
- 3 beds |
- 3 baths |
- 1,893 sqft
 Single-Family Home
  Built in 2025
  0.28acre lot
 2 car garage
  $185/sqft
  Listed 2 days ago
Property Description
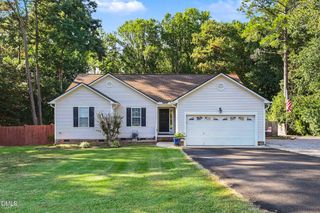
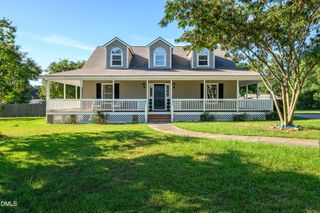
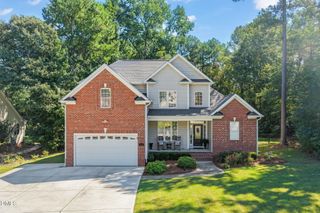
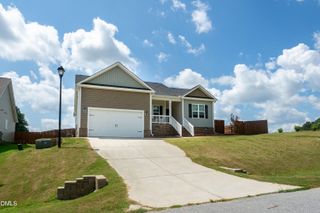
MOVE-IN-READY HOME NOW!!! Pool Community!!!! The Ellerbe delivers a fresh, inviting two-story design that makes it easy to picture yourself at home. The main level features an open, flowing layout with a spacious family room and a bright kitchen complete with a large island, pantry, and cheerful breakfast area--perfect for easy everyday living. Upstairs, all three bedrooms are thoughtfully arranged, including a stunning primary suite with a tray ceiling and a spa-like bathroom designed for unwinding. A versatile loft with its own closet adds bonus space for relaxing, working, or creating the perfect cozy retreat. With its smart layout, stylish details, and warm, welcoming feel, the Ellerbe is ready for someone to make it theirs--don't miss your moment.
- Listing Status:
- Active
- Data Last Updated:
- September 22, 2026 at 4:19AM
- Listing Office:
- Eastwood Construction LLC : 919-758-8208
- Listing Agent:
- Ann Barefoot : 919-604-3741
- MLS ID:
- 10193832
- General: Rain Gutters
- Style: Traditional
- Other Structures: Patio
- Pool: AssociationCommunity
- Parking: AttachedConcreteDrivewayGarageParking spaces: 4
- Roofing: ArchitecturalShingle
- Windows: Screens
- General: Blown-In InsulationVinyl Siding2Slab
- HOA Amenities: PoolRoad MaintenanceMonthly
- Originating MLS: AMLSNC_TRIANGLE
- County: Johnston
- Zoning: Lot 40 Daniel Farms DB 5073 PG 79Daniel Farms West Lot 40
- Water: Public
- Sewer: Public Sewer
- Source: AMLSNC_TRIANGLE
This listing courtesy of Ann Barefoot , Eastwood Construction LLC
Monthly Payment
- Principal & Interest $
- Property Taxes $
- Home Insurance $
- VA Funding Fee $

 New - 23 hours ago