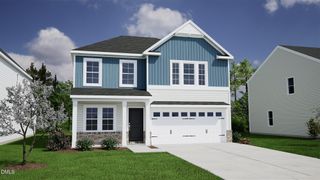
47 Morton Drive, Angier, NC 27501
- 3 beds |
- 2 baths |
- 1,633 sqft
 Single-Family Home
  Built in 2021
  0.5acre lot
 2 car garage
  $220/sqft
  Listed 17 days ago
Property Description
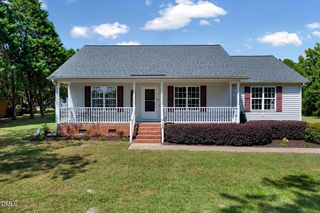
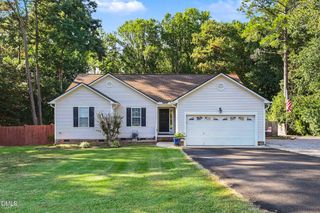
Rate buydown available ask for more details! This adorable, move-in-ready home is packed with upgrades and thoughtful features that set it apart! Enjoy added efficiency with a 6KW solar panel system and smart thermostat, along with a Culligan whole-house water softener and reverse osmosis system at both the kitchen sink and refrigerator, installed just over a year ago. Outdoor living is just as impressive with a welcoming covered front porch, screened back porch, deck, storage shed with loft, and a privacy-fenced backyard. Inside, LVP flooring extends through most of the home. The well-appointed kitchen features granite countertops, tile backsplash, stainless steel appliances, a large stainless steel sink, pantry, and pendant lighting. Additional details such as crown molding and chair rail and accent wall in front bedroom add character. The family room is enhanced by a cathedral ceiling and fireplace that has never been used. The primary suite offers a tray ceiling, walk-in closet, and spacious bath with granite countertops, separate vanities, garden tub, separate shower, and linen closet. You'll also appreciate cabinetry in the laundry room and built-in storage shelving in the garage. With energy-efficient upgrades, abundant storage, inviting indoor and outdoor living spaces, and so many extras already in place, this home offers much more than meets the eye! Johnston County home and schools.
- Listing Status:
- Active
- Data Last Updated:
- September 22, 2026 at 3:17AM
- Listing Office:
- Prime One Realty : 919-661-7700
- Listing Agent:
- Jackie Gautreau : 919-621-9352
- MLS ID:
- 10190704
- General: FenceRain GuttersShed(s)
- Style: Transitional
- Other Structures: Shed(s)Rear PorchDeckScreenedCovered
- Parking: ConcreteDrivewayGarage Faces FrontGarageGarage Door OpenerOn StreetParking spaces: 2
- Roofing: Shingle
- Windows: Insulated Windows
- General: Vinyl Siding1Crawlspace
- Road/Access: County Road
- HOA Amenities: Annually
- Originating MLS: AMLSNC_TRIANGLE
- County: Johnston
- Zoning: Lot 20 McGees Crossing Ph 3 93/155-15613C04003S
- Fencing: Back YardWood
- Utilities: Cable ConnectedElectricity Connected
- Water: Public
- Sewer: Septic Tank
- Source: AMLSNC_TRIANGLE
This listing courtesy of Jackie Gautreau , Prime One Realty
Monthly Payment
- Principal & Interest $
- Property Taxes $
- Home Insurance $
- VA Funding Fee $

 New - 2 days ago