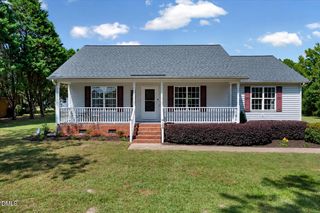
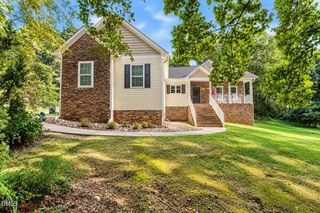
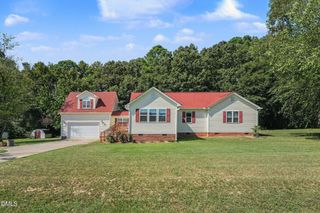
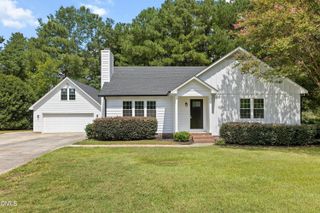
326 Wagon Trail, Willow Springs, NC 27592
- 3 beds |
- 2 baths |
- 1,646 sqft
 Single-Family Home
  Built in 2003
  0.7acre lot
 2 car garage
  $252/sqft
  Listed 4 days ago
Property Description
Incredible opportunity in Willow Springs! Beautifully remodeled ranch home with a 40x40 heated and cooled shop. Over $100,000 was invested in the shop build just 5 years ago. It features 200-amp electrical service, a 240V outlet, full heating and cooling, an included vehicle lift, and insulation to help keep operating costs down. Perfect for someone who works on cars, woodworking, or just about any hobby you can think of. A setup like this is extremely hard to find, especially at this price point. The home features an open floor plan with split bedrooms, offering a great layout and added privacy. The kitchen, dining, and living areas flow nicely together, creating an open and comfortable living space. The kitchen was remodeled just a few years ago with tile flooring, new shaker cabinets, butcher block countertops, and stainless steel appliances. The roof and HVAC were both replaced around 2017. Additional features include a water softener and reverse osmosis water system.
- Listing Status:
- Active
- Date Added:
- September 17, 2026
- Data Last Updated:
- September 22, 2026 at 2:40AM
- Listing Office:
- Mark Spain Real Estate : 770-886-9000
- Listing Agent:
- William Maliszewski : 919-710-2257
- MLS ID:
- 10193293

- General: Second GarageStorageWorkshopAbove GroundHeated
- Style: Ranch
- Other Structures: Second GarageStorageWorkshop
- Parking: DrivewayGarage
- Roofing: Architectural Shingle
- General: Vinyl Siding1Block
- Originating MLS: Doorify MLS
- County: Johnston
- Zoning: 17 Coats Crossng 2 60/359161513C02047S
- View: None
- Fencing: Chain Link
- Water: Public
- Sewer: Septic Tank
- Source: Doorify MLS
This listing courtesy of William Maliszewski , Mark Spain Real Estate
Monthly Payment
- Principal & Interest $
- Property Taxes $
- Home Insurance $
- VA Funding Fee $

Location
Similar Listings Nearby
 New - 2 days ago