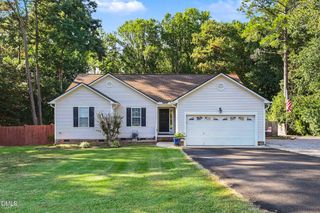
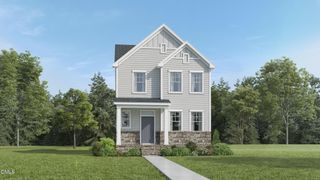
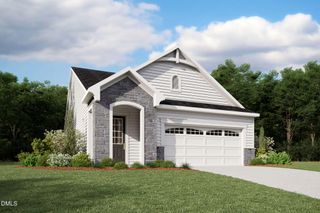
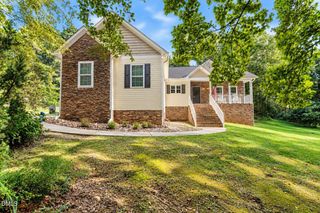
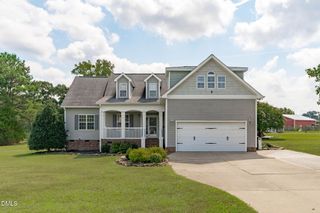
1145 Forest Glen Drive, Raleigh, NC 27603
- 3 beds |
- 3 baths |
- 1,937 sqft
 Single-Family Home
  Built in 1996
  0.69acre lot
 2 car garage
  $245/sqft
  Listed 12 days ago
Property Description
Welcome to 1145 Forest Glen Drive! This beautifully maintained ranch home offers an inviting combination of comfort, style, and easy living of thoughtfully designed space. Step inside to a spacious living room featuring soaring ceilings, gleaming hardwood floors, and a cozy fireplace that creates the perfect gathering space. The well-appointed kitchen features stone countertops, stainless steel appliances, and a functional peninsula ideal for casual dining or entertaining. The primary suite offers a private ensuite bath, while an additional well-appointed bathroom includes a walk-in soaking tub/shower. There are 2 additional rooms above the garage with a full bathroom that is perfect for an office and guests. With its warm, welcoming interiors and move-in-ready condition, this home is ready for its next chapter. Conveniently located in Raleigh with easy access to shopping, dining, parks, and more. Come see all that 1145 Forest Glen Drive has to offer!
- Listing Status:
- Active
- Data Last Updated:
- September 22, 2026 at 4:19AM
- Listing Office:
- Navigate Realty : 919-873-3000
- Listing Agent:
- Tallie Griffith : 984-600-6501
- MLS ID:
- 10191896
- General: Fire PitPrivate YardRain GuttersStorageShed(s)Storage
- Style: RanchTraditional
- Other Structures: Shed(s)StorageEnclosedDeck
- Parking: DrivewayGarage
- Roofing: Shingle
- General: Vinyl Siding1Concrete PerimeterCrawlspace
- Originating MLS: AMLSNC_TRIANGLE
- County: Wake
- Zoning: LO2 FOREST GLEN SUB PH1 BM1996-2151617.04-52-3711-000
- View: Trees/WoodsView
- Fencing: Back YardFenced
- Water: Community/Coop
- Sewer: Septic Tank
- Source: AMLSNC_TRIANGLE
This listing courtesy of Tallie Griffith , Navigate Realty
Monthly Payment
- Principal & Interest $
- Property Taxes $
- Home Insurance $
- VA Funding Fee $

 New - 23 hours ago