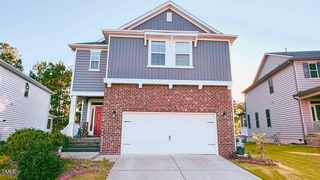
1009 Magnolia Blossom Lane, Apex, NC 27502
- 5 beds |
- 3 baths |
- 3,000 sqft
 Rental
  Built in 2015
  4,792sqft lot
 2 car garage
  $1/sqft
  Listed 1 month ago
Property Description
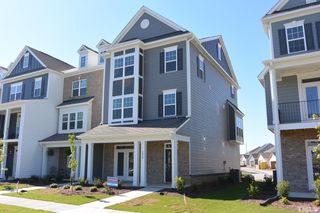
Welcome home to this spacious and beautifully designed home in a fantastic location! From the moment you arrive, you'll appreciate the inviting covered front porch and the wide, welcoming entryway. The main level features a formal dining area and an impressive kitchen with a large center island, abundant cabinet space, built-in microwave and oven, and gas cooktop. A spacious butler's pantry with walk-in pantry storage provides plenty of room for organization. The numerous windows throughout the dining and family rooms fill the home with natural light and create a bright, open feel. The family room also provides access to the back deck, perfect for enjoying the outdoors. The first floor includes a private guest suite with a full bathroom featuring a walk-in shower and additional closet space—ideal for guests or extended family. The two-car garage opens into a convenient drop zone/desk area located just off the kitchen, providing an excellent space for organization, homework, or a home office area. Upstairs, you'll find four spacious bedrooms, each featuring a ceiling fan and walk-in closet. The second floor also offers a large loft area, a walk-in attic for additional storage, and a spacious laundry room with washer and dryer included. The impressive primary suite features a large bedroom and a beautiful primary bathroom with a walk-in shower, garden tub, private water closet, and separate his-and-her walk-in closets. Conveniently located near restaurants, daycare, Costco, Lowe's, Target, multiple grocery stores, and all that Beaver Creek shopping center has to offer. You'll also enjoy the beautiful water fountain located directly across the street, which can be viewed from the front porch or while relaxing on the nearby bench. This home truly has so much to offer and is move-in ready! Come see everything this wonderful home has to offer—you won't be disappointed!
- Listing Status:
- Active
- Date Added:
- August 20, 2026
- Data Last Updated:
- September 22, 2026 at 5:40PM
- Listing Office:
- Bev Roberts Rentals : 919-306-5665
- Listing Agent:
- Bev Roberts : 919-630-3882
- MLS ID:
- 10187597

- General: Rain Gutters
- Other Structures: PorchFront PorchDeckCovered
- Parking: AttachedDrivewayGarageGarage Door OpenerParking spaces: 4
- General: BrickVertical Siding1
- Golf: NoneSuburban
- Originating MLS: Doorify MLS
- County: Wake
- Zoning: 074214440857000 0427108
- View: Neighborhood
- Fencing: None
- Water: Public
- Sewer: Public Sewer
- Source: Doorify MLS
This listing courtesy of Bev Roberts , Bev Roberts Rentals
Location
Similar Listings Nearby
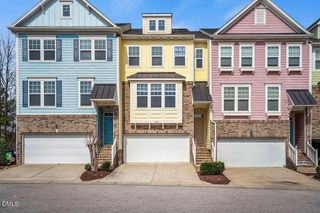
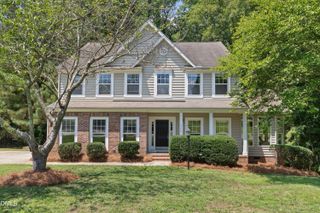
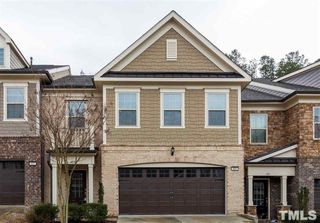
 New - 1 day ago