$695,000

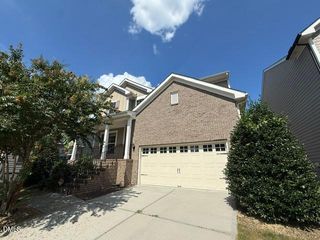
3204 Orchestra Court, Apex, NC 27539

  • 4 beds |
  • 4 baths |
  • 3,369 sqft
  • Property Icon Single-Family Home
  • Property Year Built Icon Built in 2002
  • Property Lot Size Icon0.84acre lot
  • Property Parking Icon 2 car garage
  • Property Price Per Square Feet Icon $206/sqft
  • Property List Date Icon Listed 13 days ago

Property Description

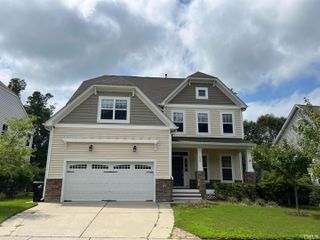
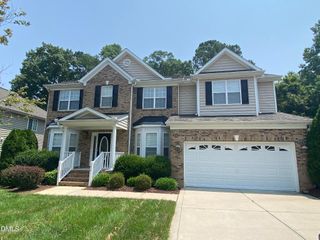
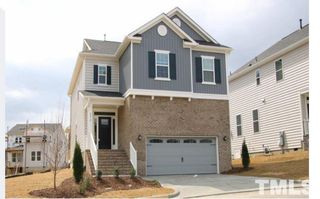
Looking for a large lot with room to breathe, inside an established neighborhood — and NO CITY TAXES? Welcome to 3204 Orchestra Court, nestled in the sought-after Harmony Glen subdivision in Apex, where lot sizes exceed the average and the lifestyle is hard to beat. Situated on a generous 0.84-acre cul-de-sac lot, this 4-bedroom, 3.5-bath home backs to HOA common space and features an expansive side yard — plenty of room for soccer, entertaining, or simply enjoying the outdoors. Lots like this, at this price point, this close to everything, simply don't come along often. Inside, you'll find a dedicated home office, a stunning sun-drenched Conservatory filled with natural light, a spacious recreation room, and a 2-car garage — all the space and flexibility a growing family or work-from-home lifestyle demands. The home has just been freshly painted throughout, giving it a clean, bright canvas ready for your personal vision. Here's the opportunity: the seller is pricing this home meaningfully below market value to reflect the updates needed — and that's intentional. This is your chance to move in, settle into a fantastic location, and make updates on your own timeline, your own budget, and entirely to your own taste. Why buy someone else's renovation when you can put your own finishing touches on a home you'll love for years to come? All of this, with only county taxes — no city tax burden — and unbeatable proximity to top-rated schools, I-540 access, shopping, dining, and everyday conveniences. The land. The location. The lot. The opportunity. 3204 Orchestra Court is ready for its next chapter — and the right buyer will recognize exactly what this represents.

Listing Status:
Active
Date Added:
July 14, 2026
Data Last Updated:
July 27, 2026 at 7:42AM
Listing Office:
DEBTEAM : 919-349-0455
Listing Agent:
Deb Chadwick : 919-349-0455
MLS ID:
10179905
  • General: Double VanityEntrance FoyerHigh CeilingsKitchen IslandPantryRecessed LightingStorageWalk-In Closet(s)Bathtub/Shower CombinationWalk-In ShowerWater ClosetSmooth Ceilings
  • Appliances: CooktopDown DraftDishwasherFree-Standing RefrigeratorGas CooktopGas Water HeaterIce MakerMicrowaveRefrigeratorSelf Cleaning OvenWater HeaterWall Oven
  • Laundry: Electric Dryer HookupMain LevelSinkWasher Hookup
  • Flooring: CarpetHardwoodTile
  • A/C: Central AirDualHeat PumpZoned
  • Heating: Heat PumpNatural GasZoned
  • Fireplace: Family RoomGasGas LogFireplaceFireplaces: 1
  • General: Private Yard
  • Style: Transitional
  • Other Structures: Front PorchDeck
  • Parking: ConcreteDrivewayGarage Faces SideGarageGarage Door OpenerInside Entrance
  • Roofing: Shingle
  • General: BrickVinyl Siding2Crawlspace
  • Road/Access: County RoadEasement
  • HOA Amenities: Maintenance Grounds521.18Annually
  • Originating MLS: Doorify MLS
  • County: Wake
  • Zoning: RRLo15 Harmony Glen Sub Bm2001-00627075002669905000 0284532
  • Fencing: None
  • Utilities: Cable AvailableElectricity ConnectedNatural Gas ConnectedWater ConnectedSeptic Connected
  • Water: Community Water
  • Sewer: Septic Tank
  • Source: Doorify MLS

This listing courtesy of Deb Chadwick , DEBTEAM

Monthly Payment

$Est. Payment
  • Principal & Interest $
  • Property Taxes $
  • Home Insurance $
  • VA Funding Fee $

Ready to Start a VA Loan?

Get Started Veterans United Home LoansNMLS #1907  †
Interest rates used in the VA mortgage calculator are shown for illustrative purposes only. Your rate may differ based on a variety of factors, including your credit score and the current market conditions. To get your personalized interest rate, start your quote online.

Location

Similar Listings Nearby